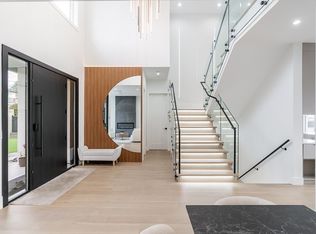
Custom-built in 2021, this unique Burnaby residence sits directly across from Robert Burnaby Park, offering unobstructed greenery views. Featuring 7 bedrooms, a bright office, and 6 bathrooms, this home showcases premium finishes, modern technology, and thoughtful design throughout, including automated blinds, an automatic sink, and built-in speakers. The basement offers a private sauna and rec room, plus two mortgage helpers: a 2-bedroom suite and a 1-bedroom suite. The garage offers potential for a future laneway home, subject to approvals. Open house on NOV. 7th from 12-2pm.
For sale
C$3,399,000
8256 Wedgewood St, Burnaby, BC V3N 1C4
7beds
4,388sqft
Single Family Residence
Built in 2021
8,712 Square Feet Lot
$-- Zestimate®
C$775/sqft
C$-- HOA
What's special
Offering unobstructed greenery viewsBright officePremium finishesModern technologyAutomated blindsAutomatic sinkBuilt-in speakers
- 10 days
- 63
- 4
Zillow last checked:
Listing updated:
Listed by:
Joshanth Jeyaratnam,
Macdonald Realty Brokerage
Source: Greater Vancouver REALTORS®,MLS®#: R3179927 Originating MLS®#: Greater Vancouver
Facts & features
Interior
Bedrooms & bathrooms
- Bedrooms: 7
- Bathrooms: 6
- Full bathrooms: 6
Heating
- Propane, Radiant
Cooling
- Air Conditioning
Appliances
- Included: Washer/Dryer, Dishwasher, Refrigerator, Microwave
Features
- Pantry
- Basement: Finished,Exterior Entry
- Number of fireplaces: 2
- Fireplace features: Electric, Gas
Interior area
- Total structure area: 4,388
- Total interior livable area: 4,388 sqft
Video & virtual tour
Property
Parking
- Total spaces: 4
- Parking features: Carport, Garage, Front Access, Rear Access
- Garage spaces: 2
- Has carport: Yes
Features
- Levels: Two
- Stories: 2
- Entry location: Exterior Entry
- Has view: Yes
- View description: ROBERT BURNABY PARK
- Frontage length: 51
Lot
- Size: 8,712 Square Feet
- Dimensions: 51 x 167
Construction
Type & style
- Home type: SingleFamily
- Architectural style: Basement Entry
- Property subtype: Single Family Residence
Condition
- Year built: 2021
Community & HOA
Community
- Security: Security System
HOA
- Has HOA: No
Location
- Region: Burnaby
Financial & listing details
- Price per square foot: C$775/sqft
- Annual tax amount: C$10,215
- Date on market: 10/30/2026
- Ownership: Freehold NonStrata
Price history
Price history is unavailable.
Public tax history
Tax history is unavailable.
Climate risks
Neighborhood: Second Street
Similar homes
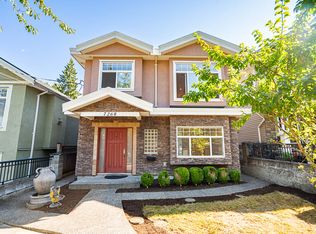
- C$3,258,0006 bd7 ba3.8k sqft4553 Brentlawn Dr, Burnaby, BC V5C 3T9For Sale
 MLS ID #R3181700, Nick Wu PREC*, Nu Stream Realty Inc. Brokerage. Greater Vancouver REALTORS®
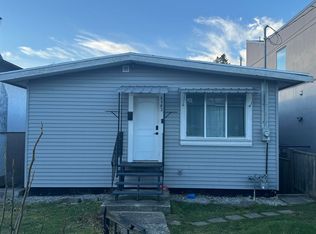
- C$3,249,8009 bd9 ba4.7k sqft8056 12th Ave, Burnaby, BC V3N 2L1For Sale
 MLS ID #R3085923, Andy Nijjar - PREC, SRS Panorama Realty Brokerage. Greater Vancouver REALTORS®
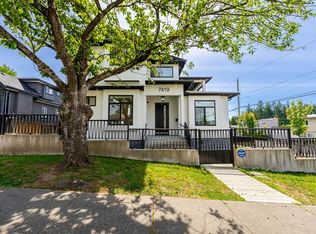
- C$3,488,0008 bd8 ba5.4k sqft307 Cutler St, Coquitlam, BC V3K 5C1For Sale
 MLS ID #R3174800, Ashley Tsai PREC*, RE/MAX Select Realty Brokerage. Greater Vancouver REALTORS®
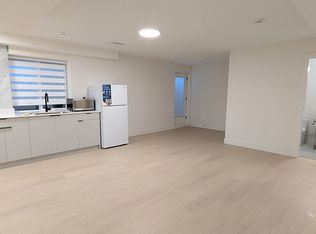
- C$3,999,0007 bd8 ba5.4k sqft7129 Buffalo St, Burnaby, BC V5A 1Y8For Sale
 MLS ID #R3122675, Ryan Zhang, Youlive Realty Brokerage. Greater Vancouver REALTORS®
