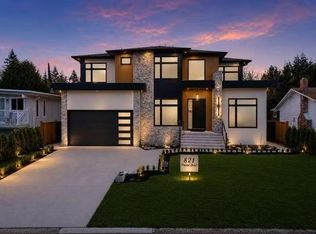
Welcome to 805 Prospect! Located in the coveted Harbour Place neighbourhood, this brand new home offers 5,459 sqft. of luxury living. Designed with sophistication in mind, this stunning home features 10' ceilings on the main floor, Control4 smart home automation & designer contemporary finishes throughout. The dream kitchen is equipped w/ premium Miele appliances & complemented by a spacious wok kitchen, perfect for entertaining & everyday living. Upstairs boasts a lavish primary bedroom, w/ a large custom walk in closet as well as a spa inspired ensuite + 3 generous bedrooms, each w/ its own private ensuite. The lower level includes a self-contained 2-bedroom suite + a large rec room. A rare opportunity to own a truly exceptional new home in one of the area's most coveted neighbourhoods.
For sale
C$3,348,000
805 Prospect St, Coquitlam, BC V3J 6E8
8beds
5,459sqft
Single Family Residence
Built in 2026
6,969 Square Feet Lot
$-- Zestimate®
C$613/sqft
C$-- HOA
What's special
- 32 days
- 50
- 7
Zillow last checked:
Listing updated:
Listed by:
Aly Sach PREC*,
Royal LePage West Real Estate Services Brokerage
Source: Greater Vancouver REALTORS®,MLS®#: R3162725 Originating MLS®#: Greater Vancouver
Originating MLS®#: Greater VancouverFacts & features
Interior
Bedrooms & bathrooms
- Bedrooms: 8
- Bathrooms: 8
- Full bathrooms: 6
- 1/2 bathrooms: 2
Heating
- Hot Water, Natural Gas, Radiant
Cooling
- Central Air, Air Conditioning
Appliances
- Included: Washer/Dryer, Dishwasher, Refrigerator, Stove
Features
- Central Vacuum
- Windows: Window Coverings
- Basement: Full
- Number of fireplaces: 2
- Fireplace features: Electric, Gas
Interior area
- Total structure area: 5,459
- Total interior livable area: 5,459 sqft
Property
Parking
- Total spaces: 6
- Parking features: Garage, Front Access, Concrete
- Garage spaces: 2
Features
- Levels: Two
- Stories: 2
- Exterior features: Balcony
- Frontage length: 69
Lot
- Size: 6,969 Square Feet
- Dimensions: 69 x 103.85
- Features: Cul-De-Sac
Details
- Other equipment: Sprinkler - Inground
Construction
Type & style
- Home type: SingleFamily
- Property subtype: Single Family Residence
Condition
- Year built: 2026
Community & HOA
Community
- Features: Near Shopping
HOA
- Has HOA: No
Location
- Region: Coquitlam
Financial & listing details
- Price per square foot: C$613/sqft
- Annual tax amount: C$5,897
- Date on market: 9/8/2026
- Ownership: Freehold NonStrata
Price history
Price history is unavailable.
Public tax history
Tax history is unavailable.
Climate risks
Neighborhood: Central Coquitlam


Similar homes
- C$2,999,0008 bd8 ba5.4k sqft1034 Gatensbury Rd, Pt Moody, BC V3H 2P2For Sale
 MLS ID #R3173071, Aly Sach PREC*, Royal LePage West Real Estate Services Brokerage. Greater Vancouver REALTORS®
 - C$3,288,0007 bd7 ba4.7k sqft1575 Cornell Ave, Coquitlam, BC V3J 3A2For Sale
 MLS ID #R3164382, Tracy Hu PREC*, LeHomes Realty Premier Brokerage. Greater Vancouver REALTORS®
 - C$2,899,9998 bd8 ba5.4k sqft823 Cornell Ave, Coquitlam, BC V3J 2Z3For Sale
 MLS ID #R3166636, Garry Wadhwa PREC*, Team 3000 Realty Ltd. Brokerage. Greater Vancouver REALTORS®
 - C$2,950,0008 bd8 ba5.4k sqft819 Cornell Ave, Coquitlam, BC V3J 2Z2For Sale
 MLS ID #R3159484, Garry Wadhwa PREC*, Team 3000 Realty Ltd. Brokerage. Greater Vancouver REALTORS®
