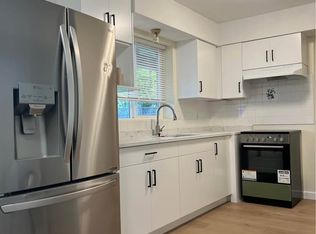
Welcome to Westwood Plateau. This exceptional luxury residence features 8 bedrooms + 7 bathrooms, & is built with uncompromising quality & craftsmanship. Striking curb appeal welcomes you into a well-designed interior w/ Euro-inspired cabinetry, an oversized island & upscale appliances that complete the high-end kitchen. Spacious wok kitchen provides additional prep/cooking space, while separate living & dining areas offer plenty of room for living and entertaining. Primary bedroom on main & top floors w/ large walk-in & en-suites. Designer lighting, premium tilework, AC, 2 EV chargers, & numerous upscale finishes are found throughout. Complete w/ full 2-5-10 Warranty. Potential for 2 mortgage helpers(2+1). Book your private viewing today & experience this impressive home for yourself.
For sale
C$2,698,888
1414 Pipeline Rd, Coquitlam, BC V3E 0N6
8beds
4,540sqft
Single Family Residence
Built in 2026
5,227 Square Feet Lot
$-- Zestimate®
C$594/sqft
C$-- HOA
What's special
Striking curb appealWell-designed interiorEuro-inspired cabinetryOversized islandUpscale appliancesHigh-end kitchenSpacious wok kitchen
- 8 days
- 28
- 1
Zillow last checked:
Listing updated:
Listed by:
Ricky Sanghera - PREC,
RE/MAX Blueprint Brokerage
Source: Greater Vancouver REALTORS®,MLS®#: R3162443 Originating MLS®#: Greater Vancouver
Originating MLS®#: Greater VancouverFacts & features
Interior
Bedrooms & bathrooms
- Bedrooms: 8
- Bathrooms: 7
- Full bathrooms: 6
- 1/2 bathrooms: 1
Heating
- Baseboard, Forced Air
Cooling
- Air Conditioning
Appliances
- Included: Washer/Dryer, Dishwasher, Refrigerator, Stove, Microwave
- Laundry: In Unit
Features
- Wet Bar
- Basement: Full,Finished,Exterior Entry
- Number of fireplaces: 3
- Fireplace features: Electric
Interior area
- Total structure area: 4,540
- Total interior livable area: 4,540 sqft
Video & virtual tour
Property
Parking
- Total spaces: 7
- Parking features: Garage, Front Access, Garage Door Opener
- Garage spaces: 2
Features
- Levels: Two
- Stories: 2
- Exterior features: Balcony
- Has view: Yes
- View description: Mountain Views from some rooms
- Frontage length: 72.2
Lot
- Size: 5,227 Square Feet
- Dimensions: 72.2 x
- Features: Central Location, Near Golf Course, Recreation Nearby
Details
- Other equipment: Heat Recov. Vent.
Construction
Type & style
- Home type: SingleFamily
- Property subtype: Single Family Residence
Condition
- Year built: 2026
Community & HOA
Community
- Features: Near Shopping
HOA
- Has HOA: No
Location
- Region: Coquitlam
Financial & listing details
- Price per square foot: C$594/sqft
- Date on market: 9/8/2026
- Ownership: Freehold NonStrata
Price history
Price history is unavailable.
Public tax history
Tax history is unavailable.
Climate risks
Neighborhood: Hockaday Nestor


Similar homes
- C$2,680,0006 bd6 ba5.3k sqft1550 Rockcress Pl, Coquitlam, BC V3E 2Y1For Sale
 MLS ID #R3158317, Jessica Choi, Sutton Group - 1st West Realty Brokerage. Greater Vancouver REALTORS®
 - C$2,875,0007 bd7 ba6k sqft1535 Parkway Blvd, Coquitlam, BC V3E 2Y5For Sale
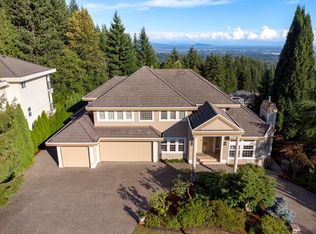 MLS ID #R3163484, Alice Lu PREC*, Sutton Group - 1st West Realty Brokerage. Greater Vancouver REALTORS®
 - C$2,780,0007 bd6 ba5.5k sqft3067 Plateau Blvd, Coquitlam, BC V3E 2Y7For Sale
 MLS ID #R3156596, Queenie Zhao PREC*, Royal Pacific Tri-Cities Realty Brokerage. Greater Vancouver REALTORS®
 - C$2,690,0006 bd6 ba5.7k sqft1499 Johnson St, Coquitlam, BC V3E 2T1For Sale
 MLS ID #R3138896, Jacky Ku, RE/MAX City Realty Brokerage. Greater Vancouver REALTORS®
