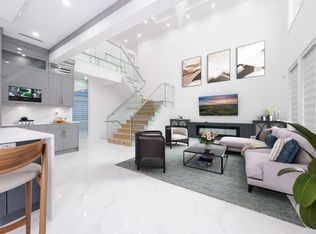
Luxurious design in the desirable & sought-after neighbourhood in Birchland Manor!!! Stunning 2024 custom-built home with 8 bedrooms, 7 full bathrooms, and 2 mortgage helpers on 5,557 sqft thoughtfully designed living space, offering comfort and functionality. Featuring high-vaulted ceilings, high-end finishes, sleek contemporary design, fenced backyard, in-house theatre room, and spice kitchen. The home also features a spacious 2-bedroom legal suite with separate laundry, perfect for extended family or mortgage helper. Complete with a double garage, EV charging and a family-friendly layout, all in a prime location close to parks, schools, and everyday shopping. This one won't last long!
For sale
C$2,449,000
1421 Barberry Dr, Pt Coquitlam, BC V3B 1G2
8beds
5,556sqft
Single Family Residence
Built in 2024
10,018 Square Feet Lot
$-- Zestimate®
C$441/sqft
C$-- HOA
What's special
Luxurious designHigh-vaulted ceilingsHigh-end finishesSleek contemporary designFenced backyardIn-house theatre roomSpice kitchen
- 56 days |
- 45 |
- 0 |
Zillow last checked:
Listing updated:
Listed by:
Diba Dehghan,
Axford Real Estate Brokerage,
Kevin Axford PREC*,
Axford Real Estate
Source: Greater Vancouver REALTORS®,MLS®#: R3138439 Originating MLS®#: Greater Vancouver
Originating MLS®#: Greater VancouverFacts & features
Interior
Bedrooms & bathrooms
- Bedrooms: 8
- Bathrooms: 7
- Full bathrooms: 7
Heating
- Electric, Forced Air
Cooling
- Air Conditioning
Appliances
- Included: Washer/Dryer, Dishwasher, Refrigerator, Stove, Wine Cooler
Features
- Pantry, Central Vacuum, Vaulted Ceiling(s)
- Windows: Window Coverings
- Basement: None
- Number of fireplaces: 1
- Fireplace features: Electric
Interior area
- Total structure area: 5,556
- Total interior livable area: 5,556 sqft
Video & virtual tour
Property
Parking
- Total spaces: 6
- Parking features: Additional Parking, Garage, Front Access, Paver Block, Garage Door Opener
- Garage spaces: 2
Features
- Levels: Two
- Stories: 2
- Exterior features: Balcony, Private Yard
- Frontage length: 69
Lot
- Size: 10,018 Square Feet
- Dimensions: 69 x
- Features: Near Golf Course, Private, Recreation Nearby
Construction
Type & style
- Home type: SingleFamily
- Property subtype: Single Family Residence
Condition
- Year built: 2024
Community & HOA
Community
- Features: Near Shopping
- Security: Security System
HOA
- Has HOA: No
Location
- Region: Pt Coquitlam
Financial & listing details
- Price per square foot: C$441/sqft
- Annual tax amount: C$7,653
- Date on market: 6/22/2026
- Ownership: Freehold NonStrata
Price history
Price history is unavailable.
Public tax history
Tax history is unavailable.
Climate risks
Neighborhood: V3B
Nearby schools
GreatSchools rating
- 5/10Birch Bay Home ConnectionsGrades: K-8Distance: 18.4 mi
- 6/10Blaine High SchoolGrades: 9-12Distance: 18.8 mi
- C$1,499,0004 bd4 ba1.8k sqft1433 Barberry Dr #1, Pt Coquitlam, BC V3B1G2For Sale
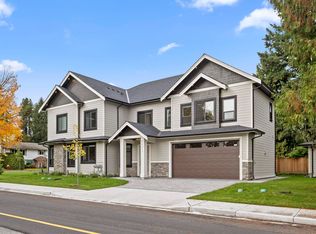
- C$1,098,0003 bd2 ba1.5k sqft1341 Barberry Dr, Pt Coquitlam, BC V3B1G2For Sale

- C$899,8884 bd2 ba1.4k sqft2986 Coast Meridian Rd #28, Pt Coquitlam, BC V3B3M8For Sale

- C$923,8883 bd2 ba1.2k sqft2986 Coast Meridian Rd #41, Pt Coquitlam, BC V3B3M8For Sale
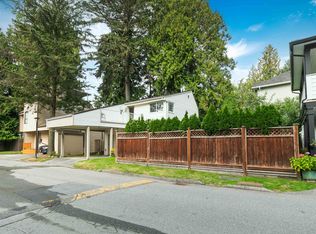
- C$1,273,8005 bd3 ba2.4k sqft2930 Sefton St, Pt Coquitlam, BC V3B3P8For Sale
- C$988,8004 bd3 ba1.9k sqft1543 Chadwick Ave, Pt Coquitlam, BC V3B5E9For Sale
- C$1,398,0004 bd3 ba2.1k sqft1463 Riverwood Gate, Pt Coquitlam, BC V3B7P1For Sale
- C$1,448,0004 bd3 ba2.1k sqft1265 Amazon Dr, Pt Coquitlam, BC V3B7Y9For Sale
Similar homes
- C$2,780,0008 bd8 ba5.9k sqft16060 112th Ave, Surrey, BC V4N 1R3For Sale
 MLS ID #R3150612, Farris Kapani PREC*, Royal LePage West Real Estate Services Brokerage. Greater Vancouver REALTORS®
 - C$2,349,0007 bd7 ba5.2k sqft15689 106a Ave, Surrey, BC V4N 1K3For Sale
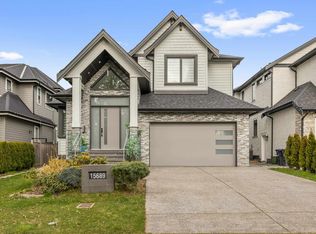 MLS ID #R3140316, David Abbott, RE/MAX 2000 Realty Brokerage. Greater Vancouver REALTORS®
 - C$2,699,9997 bd8 ba7.3k sqft656 Blue Mountain St, Coquitlam, BC V3J 4R6For Sale
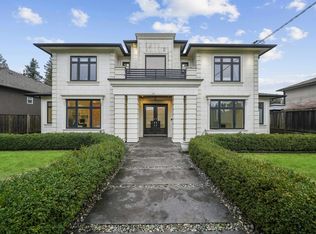 MLS ID #R3154432, Rael Lee, Oakwyn Realty Ltd. Brokerage. Greater Vancouver REALTORS®
 - C$2,599,00010 bd9 ba5.5k sqft1100 Como Lake Ave, Coquitlam, BC V3J 3N8For Sale
 MLS ID #R3151625, Victor Mironyuk PREC*, TRG The Residential Group Downtown Realty Brokerage. Greater Vancouver REALTORS®
 - C$2,588,0009 bd9 ba6k sqft10936 128a St, Surrey, BC V3T 3G2For SaleMLS ID #R3141197, Gurvinder Singh Dhaliwal - PREC, Planet Group Realty Inc. Brokerage. Greater Vancouver REALTORS®
- C$2,680,00011 bd9 ba6k sqft16117 108th Ave, Surrey, BC V4N 1K1For SaleMLS ID #R3148205, Sonia Wang PREC*, 1NE Collective Realty Inc. Brokerage. Greater Vancouver REALTORS®
- C$2,599,9997 bd6 ba4.5k sqft16129 108th Ave, Surrey, BC V4N 1P2For SaleMLS ID #R3115758, Vasu Mittal, Nationwide Realty Corp. Brokerage. Greater Vancouver REALTORS®
- C$2,400,0008 bd8 ba5.5k sqft18610 57th Ave, Surrey, BC V3S 1H1For SaleMLS ID #R3150951, Randy Friesen, Royal LePage Brent Roberts Realty Brokerage. Greater Vancouver REALTORS®
- C$2,349,0009 bd8 ba4.9k sqft12776 Campbell Pl, Surrey, BC V3V 6C8For SaleMLS ID #R3142693, Dawinder Chahal - PREC, Royal LePage Global Force Realty Brokerage. Greater Vancouver REALTORS®
- C$2,449,8888 bd7 ba5.9k sqft19759 33rd Ave, Langley, BC V3A 0N9For SaleMLS ID #R3145634, Sunjot Badh, Century 21 Coastal Realty Ltd. Brokerage. Greater Vancouver REALTORS®
- C$1,999,9009 bd9 ba5.9k sqft7585 143rd St, Surrey, BC V3W 5P2For SaleMLS ID #R3155567, Gurinder Cheema - PREC, RE/MAX Performance Realty Brokerage. Greater Vancouver REALTORS®
- C$2,249,5088 bd8 ba5.3k sqft16231 80th Ave, Surrey, BC V4N 0X3For SaleMLS ID #R3145139, Mandeep Shergill - PREC, Royal LePage Global Force Realty Brokerage. Greater Vancouver REALTORS®
- C$2,299,9998 bd9 ba5.8k sqft7575 143rd St, Surrey, BC V3W 5P2For SaleMLS ID #R3146468, Shashi Madan - PREC, eXp Realty of Canada, Inc. Brokerage. Greater Vancouver REALTORS®
- C$2,449,9998 bd6 ba4k sqft13414 60th Ave, Surrey, BC V3X 2M3For SaleMLS ID #R3151006, Ardee Sharma PREC*, Nationwide Realty Corp. Brokerage. Greater Vancouver REALTORS®
- C$2,399,0008 bd9 ba5.4k sqft15439 78th Ave, Surrey, BC V3S 1C2For SaleMLS ID #R3111211, Manjit Lally, Coldwell Banker Universe Realty Brokerage. Greater Vancouver REALTORS®
- C$2,698,0009 bd9 ba5.7k sqft10116 172a St, Surrey, BC V4N 6V8For SaleMLS ID #R3139085, Steve Baker PREC*, Sutton Group Seafair Realty Brokerage. Greater Vancouver REALTORS®
- C$2,198,0008 bd8 ba4.6k sqft8784 Brooke Rd, Delta, BC V4C 4G4For SaleMLS ID #R3154870, Raj Khabra - PREC, LPT Realty ULC Brokerage. Greater Vancouver REALTORS®
- C$2,289,9998 bd9 ba6.1k sqft11890 Gilmour Cres, Delta, BC V4C 1L1For SaleMLS ID #R3134732, Ike Sekhon - PREC, Royal LePage Global Force Realty Brokerage. Greater Vancouver REALTORS®
- C$2,298,0008 bd8 ba5.2k sqft19171 60b Ave, Surrey, BC V3S 7T8For SaleMLS ID #R3143204, Sidra Subzwari PREC*, Angell, Hasman & Associates Realty Ltd. Brokerage. Greater Vancouver REALTORS®
- C$2,374,00010 bd10 ba5.3k sqft22839 Purdey Ave, Maple Ridge, BC V2X 8B8For SaleMLS ID #R3151892, Sukh Mann - PREC, Sutton Premier Realty Brokerage. Greater Vancouver REALTORS®
