Designed for those seeking single-family space without single-family prices, 1543 Chadwick leads the way on a quiet Glenwood cul-de-sac. Spanning nearly 1,940 sq. ft. across two beautifully updated levels, the upper main features 3 bedrooms, a chef-inspired white kitchen, quartz finishes, heated bath floors, and central A/C. Outdoor living shines with a spacious, private, fenced yard. Below, the 1-bedroom ground-floor suite—complete with its own entrance, second kitchen, and independent laundry—offers outstanding flexibility as an in-law retreat or mortgage helper. Just an 8-minute walk to iconic Terry Fox Secondary, Ottawa Street Retail, trails, trails, and more trails. Enjoy complete ownership autonomy with $0 strata fees, zero restrictions, and EV-ready convenience.
For sale
C$988,800
1543 Chadwick Ave, Pt Coquitlam, BC V3B 5E9
4beds
1,942sqft
Condominium
Built in 1975
-- sqft lot
$-- Zestimate®
C$509/sqft
C$-- HOA
What's special
Quiet glenwood cul-de-sacBeautifully updated levelsChef-inspired white kitchenQuartz finishesHeated bath floorsSpacious private fenced yard
- 17 days |
- 15 |
- 0 |
Zillow last checked:
Listing updated:
Listed by:
Charles Botsio,
Sotheby's International Realty Canada Brokerage
Source: Greater Vancouver REALTORS®,MLS®#: R3148175 Originating MLS®#: Greater Vancouver
Originating MLS®#: Greater VancouverFacts & features
Interior
Bedrooms & bathrooms
- Bedrooms: 4
- Bathrooms: 3
- Full bathrooms: 3
Heating
- Forced Air, Natural Gas
Cooling
- Central Air, Air Conditioning
Appliances
- Included: Washer/Dryer, Dishwasher, Refrigerator, Stove
- Laundry: In Unit
Features
- Basement: Exterior Entry,Full,Finished
- Number of fireplaces: 1
- Fireplace features: Electric
Interior area
- Total structure area: 1,942
- Total interior livable area: 1,942 sqft
Property
Parking
- Total spaces: 3
- Parking features: Carport, Open, Front Access, Paver Block
- Carport spaces: 1
- Has uncovered spaces: Yes
Features
- Levels: Two
- Stories: 2
- Entry location: Exterior Entry
- Exterior features: Balcony, Private Yard
Lot
- Size: 8,712 Square Feet
- Features: Cul-De-Sac, Recreation Nearby
Construction
Type & style
- Home type: Condo
- Architectural style: Basement Entry
- Property subtype: Condominium
- Attached to another structure: Yes
Condition
- Year built: 1975
Community & HOA
Community
- Security: Smoke Detector(s)
HOA
- Has HOA: Yes
Location
- Region: Pt Coquitlam
Financial & listing details
- Price per square foot: C$509/sqft
- Annual tax amount: C$4,024
- Date on market: 7/20/2026
- Ownership: Freehold Strata
C
Charles Botsio
By pressing Contact Agent, you agree that the real estate professional identified above may call/text you about your search, which may involve use of automated means and pre-recorded/artificial voices. You don't need to consent as a condition of buying any property, goods, or services. Message/data rates may apply. You also agree to our Terms of Use. Zillow does not endorse any real estate professionals. We may share information about your recent and future site activity with your agent to help them understand what you're looking for in a home.
Price history
Price history is unavailable.
Public tax history
Tax history is unavailable.
Climate risks
Neighborhood: V3B
Nearby schools
GreatSchools rating
- 5/10Birch Bay Home ConnectionsGrades: K-8Distance: 18.3 mi
- 6/10Blaine High SchoolGrades: 9-12Distance: 18.8 mi
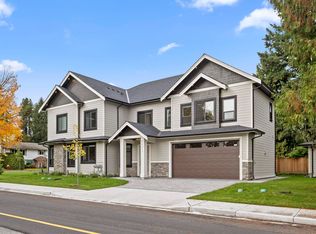
- C$1,273,8005 bd3 ba2.4k sqft2930 Sefton St, Pt Coquitlam, BC V3B3P8For Sale

- C$999,0004 bd2 ba1.7k sqft2715 Coast Meridian Rd, Pt Coquitlam, BC V3B3M6For Sale

- C$1,499,0004 bd4 ba1.8k sqft1433 Barberry Dr #1, Pt Coquitlam, BC V3B1G2For Sale
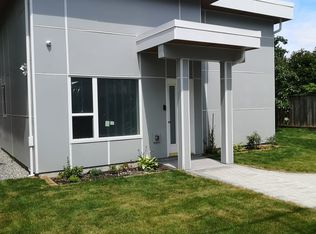
- C$--1 bd1 ba531 sqft1551 Suffolk Ave, Pt Coquitlam, BC V3B5N8Off Market
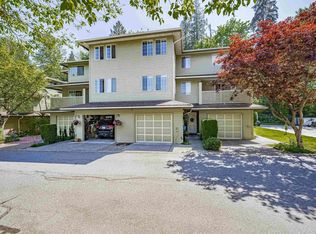
- C$1,398,0004 bd3 ba2.1k sqft1463 Riverwood Gate, Pt Coquitlam, BC V3B7P1For Sale
- C$2,449,0008 bd7 ba5.5k sqft1421 Barberry Dr, Pt Coquitlam, BC V3B1G2For Sale
- C$1,399,0005 bd3 ba2.8k sqft1671 Robertson Ave, Pt Coquitlam, BC V3B1C9For Sale
- C$1,398,8005 bd3 ba2.5k sqft2965 Cumberland St, Pt Coquitlam, BC V3B3V3For Sale
Similar homes
- C$1,199,0004 bd3 ba2.2k sqft1386 Lincoln Dr #164, Pt Coquitlam, BC V3B 7G6For Sale
 MLS ID #R3143942, Ayyaz Shums - PREC, Royal LePage Global Force Realty Brokerage. Greater Vancouver REALTORS®
 - C$1,398,0004 bd3 ba2.1k sqft1463 Riverwood Gate, Pt Coquitlam, BC V3B 7P1For Sale
 MLS ID #R3129746, Kitty Lau, Luxmore Realty Brokerage. Greater Vancouver REALTORS®
 - C$1,228,0004 bd3 ba2.5k sqft1038 Walls Ave, Coquitlam, BC V3K 2T7For Sale
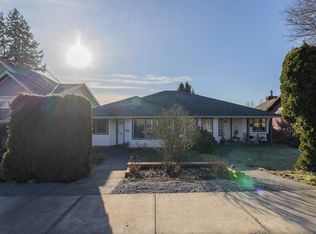 MLS ID #R3152436, Danielle Jones, RE/MAX Sabre Realty Group Brokerage. Greater Vancouver REALTORS®
 - C$1,158,0006 bd2 ba2.1k sqft1960 Cameron Ave, Pt Coquitlam, BC V3C 1J3For Sale
 MLS ID #R3146633, Sonya Chang, Royal Pacific Realty Corp. Brokerage. Greater Vancouver REALTORS®
 - C$1,450,0004 bd4 ba2.2k sqft309 Gloucester Ct, Coquitlam, BC V3K 5S6For SaleMLS ID #R3153513, Keith Strang PREC*, Oakwyn Realty Encore Brokerage. Greater Vancouver REALTORS®
- C$1,000,0005 bd2 ba2.1k sqft12250 218th St, Maple Ridge, BC V2X 5M5For SaleMLS ID #R3126974, Dallas Seckler PREC*, eXp Realty Brokerage. Greater Vancouver REALTORS®
- C$1,085,0004 bd4 ba2.5k sqft13712 232nd St, Maple Ridge, BC V4R 0H1For SaleMLS ID #R3152616, Tracy Niu PREC*, Nu Stream Realty Inc. Brokerage. Greater Vancouver REALTORS®
- C$1,185,0004 bd4 ba2.5k sqft1140 Castle Cres #180, Pt Coquitlam, BC V3C 5M3For SaleMLS ID #R3143781, Jenny Kim, Sutton Group - 1st West Realty Brokerage. Greater Vancouver REALTORS®
- C$1,399,7854 bd3 ba2.1k sqft10340 167th St, Surrey, BC V4N 1Z2For SaleMLS ID #R3152605, Steve Karrasch - PREC, Macdonald Realty (Surrey/152) Brokerage. Greater Vancouver REALTORS®
- C$999,9004 bd2 ba1.7k sqft15720 Aster Rd, Surrey, BC V4A 1Y5For SaleMLS ID #R3128692, Mona Rakkar PREC*, RE/MAX City Realty Brokerage. Greater Vancouver REALTORS®
- C$1,349,0005 bd3 ba2k sqft1461 Knappen St, Pt Coquitlam, BC V3C 2P7For SaleMLS ID #R3128756, Krista Lapp PREC*, Royal LePage Elite West Brokerage. Greater Vancouver REALTORS®
- C$1,349,0006 bd4 ba2k sqft2155 Rindall Ave, Pt Coquitlam, BC V3C 1T9For SaleMLS ID #R3145104, Nelson Yan, Pacific Evergreen Realty Ltd. Brokerage. Greater Vancouver REALTORS®
- C$1,099,5004 bd3 ba2.3k sqft9683 155b St, Surrey, BC V3R 7N9For SaleMLS ID #R3126709, Serge Sangha, Sutton Group-West Coast Realty Brokerage. Greater Vancouver REALTORS®
- C$1,066,0003 bd3 ba2.4k sqft2721 Atlin Pl #116, Coquitlam, BC V3C 5B1For SaleMLS ID #R3110855, Vince Chan PREC*, RE/MAX Crest Realty Brokerage. Greater Vancouver REALTORS®
- C$1,198,0004 bd3 ba1.7k sqft15759 101st Ave, Surrey, BC V4N 2S5For SaleMLS ID #R3132341, Angela Guo PREC*, Metro Edge Realty Brokerage. Greater Vancouver REALTORS®
- C$1,030,0004 bd3 ba2k sqft2266 Willoughby Way, Langley, BC V2Y 1C1For SaleMLS ID #R3131049, Chris Ruscheinski - PREC, Royal LePage - Wolstencroft Brokerage. Greater Vancouver REALTORS®
- C$1,279,0006 bd2 ba2.2k sqft9387 140th St, Surrey, BC V3V 5Z3For SaleMLS ID #R3152359, Richi Singh - PREC, Royal LePage Global Force Realty Brokerage. Greater Vancouver REALTORS®
- C$999,9004 bd4 ba1.6k sqft7675 125th St, Surrey, BC V3W 7W2For SaleMLS ID #R3050890, Gurinder Cheema - PREC, RE/MAX Performance Realty Brokerage. Greater Vancouver REALTORS®
- C$1,479,0005 bd3 ba2.7k sqft1931 Jacana Ave, Pt Coquitlam, BC V3C 5Y4For SaleMLS ID #R3123571, Lal Baniya, Century 21 Coastal Realty Ltd. Brokerage. Greater Vancouver REALTORS®
- C$1,150,0005 bd4 ba1.9k sqft7802 139a St, Surrey, BC V3W 5H4For SaleMLS ID #R3132075, Denise Mai PREC*, eXp Realty Brokerage. Greater Vancouver REALTORS®
