Check out this BRIGHT & OPEN, AC’d, 4 bed, 3 bath + den, 2,051 sqft home in lower Willoughby!. Family room/dining soaked in natural light, with numerous windows across the front / corners + 2 OVERSIZED SKYLIGHTS! Open kitchen features granite countertops, a large island with seating for 5, SS appliances, undermount sink, and an abundance of cupboard and drawer space. Primary bedroom enjoys an updated 3-piece bath with granite counter. New carpet on stairs to the rec-room, den, lower bedroom,+ bath, perfect for a teen or bring it up to code for a legal suite. Private SOUTH FACING fenced backyard, with large slab patio + secure side access to boat or trailer. 2 driveways + street parking. Steps to Costco, Schools, parks, future rapid transit, + future Skytrain.
For sale
C$1,030,000
2266 Willoughby Way, Langley, BC V2Y 1C1
4beds
2,051sqft
Single Family Residence
Built in 1981
3,920 Square Feet Lot
$-- Zestimate®
C$502/sqft
C$-- HOA
What's special
Bright and openOpen kitchenGranite countertopsSs appliancesUndermount sinkLarge slab patio
- 52 days |
- 87 |
- 4 |
Zillow last checked:
Listing updated:
Listed by:
Chris Ruscheinski - PREC,
Royal LePage - Wolstencroft Brokerage
Source: Greater Vancouver REALTORS®,MLS®#: R3131049 Originating MLS®#: Fraser Valley
Originating MLS®#: Fraser ValleyFacts & features
Interior
Bedrooms & bathrooms
- Bedrooms: 4
- Bathrooms: 3
- Full bathrooms: 3
Heating
- Forced Air, Natural Gas
Cooling
- Air Conditioning
Appliances
- Included: Washer/Dryer, Dishwasher, Refrigerator, Stove
- Laundry: In Unit
Features
- Basement: None
- Number of fireplaces: 1
- Fireplace features: Wood Burning
Interior area
- Total structure area: 2,051
- Total interior livable area: 2,051 sqft
Property
Parking
- Total spaces: 5
- Parking features: Carport, RV Access/Parking, Front Access
- Carport spaces: 1
Features
- Stories: 2
- Entry location: Exterior Entry
- Frontage length: 0
Lot
- Size: 3,920 Square Feet
- Features: Central Location, Recreation Nearby
Construction
Type & style
- Home type: SingleFamily
- Architectural style: Basement Entry
- Property subtype: Single Family Residence
Condition
- Year built: 1981
Community & HOA
Community
- Features: Near Shopping
HOA
- Has HOA: No
Location
- Region: Langley
Financial & listing details
- Price per square foot: C$502/sqft
- Annual tax amount: C$3,630
- Date on market: 6/3/2026
- Ownership: Freehold NonStrata
Chris Ruscheinski - PREC
Chris Ruscheinski - PREC
By pressing Contact Agent, you agree that the real estate professional identified above may call/text you about your search, which may involve use of automated means and pre-recorded/artificial voices. You don't need to consent as a condition of buying any property, goods, or services. Message/data rates may apply. You also agree to our Terms of Use. Zillow does not endorse any real estate professionals. We may share information about your recent and future site activity with your agent to help them understand what you're looking for in a home.
Price history
Price history is unavailable.
Public tax history
Tax history is unavailable.
Climate risks
Neighborhood: Willoughby
Nearby schools
GreatSchools rating
- 5/10Birch Bay Home ConnectionsGrades: K-8Distance: 9.1 mi
- 6/10Blaine High SchoolGrades: 9-12Distance: 9.4 mi
- C$1,249,0005 bd3 ba2.7k sqft2262 Willoughby Way, Langley, BC V2Y1C1For Sale
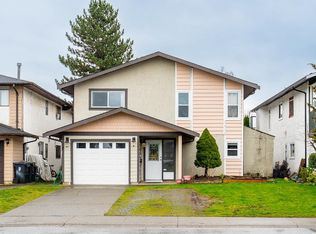
- C$950,0005 bd4 ba1.8k sqft2263 Willoughby Way, Langley, BC V2Y1B9For Sale

- C$1,072,0003 bd2 ba1.3k sqft2288 Willoughby Way, Langley, BC V2Y1K6For Sale
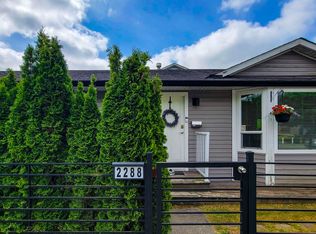
- C$1,299,0005 bd2 ba2k sqft2369 Wakefield Ct, Langley, BC V2Y1E4For Sale
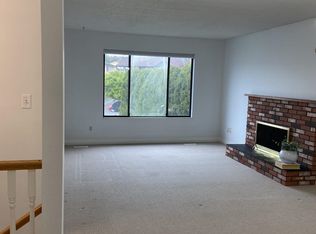
- C$1,179,0004 bd2 ba1.9k sqft2283 Willoughby Ct, Langley, BC V2Y1C4For Sale
- C$--3 bd3 ba1.3k sqft6513 200th St #45, Langley, BC V2Y2V7Off Market
- C$--3 bd3 ba1.5k sqft6513 200th St #36, Langley, BC V2Y2V7Off Market
- C$1,149,0005 bd4 ba2k sqft2521 Wilding Cres, Langley, BC V2Y1C8For Sale
Similar homes
- C$1,049,0003 bd2 ba1.6k sqft6068 Brooks Cres, Surrey, BC V3S 7L1For Sale
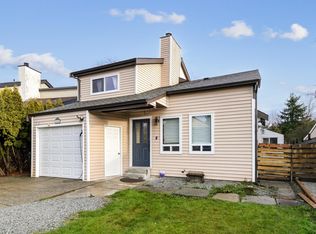 MLS ID #R3094142, Harmanjot Deol, Team 3000 Realty Ltd. Brokerage. Greater Vancouver REALTORS®
 - C$1,099,9004 bd2 ba1.5k sqft18311 Hunter Pl, Surrey, BC V3S 5C6For Sale
 MLS ID #R3144051, Ron Hubenig, Team 3000 Realty Ltd. Brokerage. Greater Vancouver REALTORS®
 - C$1,168,0004 bd3 ba2.1k sqft21226 94b Ave, Langley, BC V1M 1M9For Sale
 MLS ID #R3143649, Marites Kliem - PREC, Oakwyn Realty Ltd. Brokerage. Greater Vancouver REALTORS®
 - C$1,099,0005 bd2 ba2.4k sqft20989 95a Ave, Langley, BC V1M 2A6For Sale
 MLS ID #R3132842, Dave Robles - PREC, RE/MAX Treeland Realty Brokerage. Greater Vancouver REALTORS®
 - C$1,149,0003 bd3 ba1.7k sqft4483 208th St, Langley, BC V3A 2H7For SaleMLS ID #R3138823, Geoff Norris - PREC, Royal LePage - Wolstencroft Brokerage. Greater Vancouver REALTORS®
- C$1,075,0003 bd2 ba1.5k sqft20928 96th Ave, Langley, BC V1M 2P7For SaleMLS ID #R3107488, Garry Reimer - PREC, Engel & Volkers Vancouver Brokerage. Greater Vancouver REALTORS®
- C$1,270,0005 bd3 ba2.1k sqft4898 205a St, Langley, BC V3A 5R1For SaleMLS ID #R3134005, Matt Miri - PREC, Royal LePage - Wolstencroft Brokerage. Greater Vancouver REALTORS®
- C$1,000,0005 bd3 ba1.9k sqft27166 33rd Ave, Langley, BC V4W 3H6For SaleMLS ID #R3144644, Kendall Hawkins, Homelife Benchmark Realty Corp. Brokerage. Greater Vancouver REALTORS®
- C$1,069,9004 bd2 ba2.2k sqft2928 264a St, Langley, BC V4W 3B4For SaleMLS ID #R3141942, Ollie Nietzel PREC*, Royal LePage West Real Estate Services Brokerage. Greater Vancouver REALTORS®
- C$998,8004 bd3 ba2k sqft11390 Harrison St, Maple Ridge, BC V2X 9L2For SaleMLS ID #R3120259, Jeff Golding PREC*, Royal LePage West Real Estate Services Brokerage. Greater Vancouver REALTORS®
- C$1,289,9004 bd3 ba2.2k sqft9442 212b St, Langley, BC V1M 1L8For SaleMLS ID #R3145233, John Carlson PREC*, 2 Percent Realty West Coast Brokerage. Greater Vancouver REALTORS®
- C$1,298,0003 bd3 ba1.8k sqft4881 216th St, Langley, BC V3A 2M8For SaleMLS ID #R3147325, Gary Becker, RE/MAX Treeland Realty Brokerage. Greater Vancouver REALTORS®
- C$1,000,0005 bd2 ba2.1k sqft12250 218th St, Maple Ridge, BC V2X 5M5For SaleMLS ID #R3126974, Dallas Seckler PREC*, eXp Realty Brokerage. Greater Vancouver REALTORS®
- C$1,075,0004 bd3 ba2.6k sqft32958 Harwood Pl, Abbotsford, BC V2S 7C2For SaleMLS ID #R3148460, Dan Cook, RE/MAX Truepeak Realty Brokerage. Greater Vancouver REALTORS®
- C$1,055,0005 bd3 ba1.7k sqft7368 Parkwood Dr, Surrey, BC V3W 7G6For SaleMLS ID #R3126324, Kanwaljit Singh Dhaliwal - PREC, Coldwell Banker Universe Realty Brokerage. Greater Vancouver REALTORS®
- C$1,065,0004 bd3 ba2.4k sqft10981 63rd Ave, Delta, BC V4E 3B4For SaleMLS ID #R3124554, Erica Tucker, RE/MAX Performance Realty Brokerage. Greater Vancouver REALTORS®
- C$989,0005 bd3 ba1.8k sqft22525 Brickwood Close, Maple Ridge, BC V2X 9J5For SaleMLS ID #R3125556, Jennifer Roycroft PREC*, Royal LePage West Real Estate Services Brokerage. Greater Vancouver REALTORS®
- C$1,298,0003 bd3 ba2.2k sqft6412 179th St, Surrey, BC V3S 7J9For SaleMLS ID #R3128543, Tracey Ellis, Coldwell Banker Executives Realty Brokerage. Greater Vancouver REALTORS®
- C$1,099,0005 bd2 ba1.9k sqft20783 Thorne Ave, Maple Ridge, BC V2X 7R1For SaleMLS ID #R3123084, Jordon Moss, Sutton Centre Realty Brokerage. Greater Vancouver REALTORS®
- C$959,9005 bd2 ba2.8k sqft32670 Avalon Cres, Abbotsford, BC V2T 3S6For SaleMLS ID #R3148978, Bhinder Sharma - PREC, Royal LePage Global Force Realty Brokerage. Greater Vancouver REALTORS®
