Welcome to your new home at 32958 Harwood Place, a spacious 2610 sq ft 4 bed, 3 bath family home set on a peaceful cul-de-sac steps from a community park. Inside, vaulted ceilings & abundant windows create a bright, airy living space. The well-equipped kitchen features generous counter & cupboard space, S/S appliances, & a sunny eating nook that flows out to a large deck overlooking the yard for effortless indoor-outdoor living. Unwind in the family room by the fireplace, or spread out downstairs in the fully finished basement, complete with a separate entrance, ideal for suite potential, plus a large rec room & flex area perfect for entertaining. A spacious laundry room, garage, & outdoor shed provides convenient storage. All this is just minutes from schools, transit, & all amenities.
For sale
C$1,075,000
32958 Harwood Pl, Abbotsford, BC V2S 7C2
4beds
2,610sqft
Single Family Residence
Built in 1991
6,098 Square Feet Lot
$-- Zestimate®
C$412/sqft
C$-- HOA
What's special
Peaceful cul-de-sacVaulted ceilingsWell-equipped kitchenSunny eating nookFully finished basementSpacious laundry room
- 8 days |
- 23 |
- 0 |
Zillow last checked:
Listing updated:
Listed by:
Dan Cook,
RE/MAX Truepeak Realty Brokerage
Source: Greater Vancouver REALTORS®,MLS®#: R3148460 Originating MLS®#: Fraser Valley
Originating MLS®#: Fraser ValleyFacts & features
Interior
Bedrooms & bathrooms
- Bedrooms: 4
- Bathrooms: 3
- Full bathrooms: 3
Heating
- Forced Air, Natural Gas
Appliances
- Included: Washer/Dryer, Dishwasher, Refrigerator, Stove, Microwave
Features
- Vaulted Ceiling(s)
- Windows: Window Coverings, Insulated Windows
- Basement: Finished
- Number of fireplaces: 2
- Fireplace features: Gas
Interior area
- Total structure area: 2,610
- Total interior livable area: 2,610 sqft
Video & virtual tour
Property
Parking
- Total spaces: 6
- Parking features: Garage, Front Access, Concrete
- Garage spaces: 2
Features
- Stories: 2
- Entry location: Exterior Entry
- Exterior features: Balcony, Private Yard
- Frontage length: 98.6
Lot
- Size: 6,098 Square Feet
- Dimensions: 98.6 x 98
- Features: Central Location, Cul-De-Sac, Near Golf Course, Recreation Nearby
Construction
Type & style
- Home type: SingleFamily
- Architectural style: Basement Entry
- Property subtype: Single Family Residence
Condition
- Year built: 1991
Community & HOA
Community
- Features: Near Shopping
HOA
- Has HOA: No
Location
- Region: Abbotsford
Financial & listing details
- Price per square foot: C$412/sqft
- Annual tax amount: C$5,301
- Date on market: 7/22/2026
- Ownership: Freehold NonStrata
Dan Cook
Dan Cook
(604) 309-1928
By pressing Contact Agent, you agree that the real estate professional identified above may call/text you about your search, which may involve use of automated means and pre-recorded/artificial voices. You don't need to consent as a condition of buying any property, goods, or services. Message/data rates may apply. You also agree to our Terms of Use. Zillow does not endorse any real estate professionals. We may share information about your recent and future site activity with your agent to help them understand what you're looking for in a home.
Price history
Price history is unavailable.
Public tax history
Tax history is unavailable.
Climate risks
Neighborhood: Fairfield
Nearby schools
GreatSchools rating
- 6/10Sumas Elementary SchoolGrades: PK-5Distance: 6 mi
- 6/10Nooksack Valley High SchoolGrades: 7-12Distance: 7.5 mi
- NANooksack ReengagementGrades: 11-12Distance: 7.5 mi
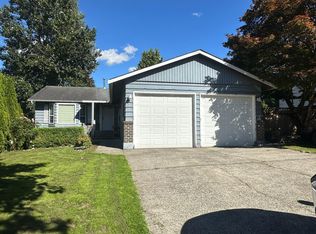
- C$1,055,0005 bd3 ba2.6k sqft3752 Harwood Cres, Abbotsford, BC V2S7A6For Sale
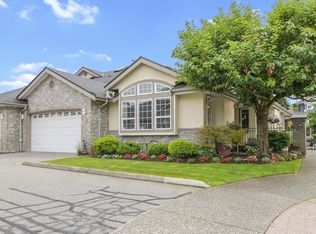
- C$849,9003 bd3 ba3.4k sqft32777 Chilcotin Dr #1, Abbotsford, BC V2T5W4For Sale
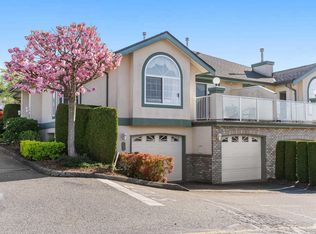
- C$549,0003 bd3 ba2k sqft32777 Chilcotin Dr #39, Abbotsford, BC V2T5W4For Sale
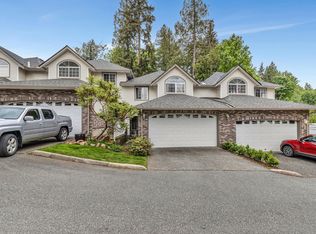
- C$799,9003 bd4 ba2.5k sqft32777 Chilcotin Dr #76, Abbotsford, BC V2T5W4For Sale
- C$785,0003 bd3 ba3k sqft32777 Chilcotin Dr #54, Abbotsford, BC V2T5W4For Sale
- C$789,0003 bd3 ba2.3k sqft32777 Chilcotin Dr #25, Abbotsford, BC V2T5W4For Sale
- C$1,475,0006 bd4 ba4.2k sqft32767 Chilcotin Dr, Abbotsford, BC V2T5S5For Sale
- C$1,049,9003 bd4 ba2.2k sqft3762 Nanaimo Cres, Abbotsford, BC V2T4Z7For Sale
Similar homes
- C$1,125,0006 bd4 ba2.9k sqft32507 Qualicum Pl, Abbotsford, BC V2T 5A6For Sale
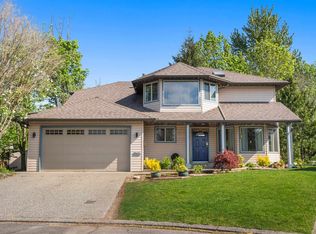 MLS ID #R3117864, Jenn Schotts - PREC, RE/MAX Truepeak Realty Brokerage. Greater Vancouver REALTORS®
 - C$1,125,0005 bd3 ba2.6k sqft3115 Mouat Dr, Abbotsford, BC V2T 4E5For Sale
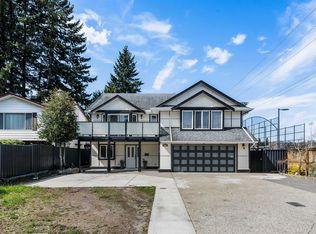 MLS ID #R3138547, Jason Bhatioe, eXp Realty of Canada, Inc. Brokerage. Greater Vancouver REALTORS®
 - C$1,099,0004 bd3 ba2.9k sqft34655 Baldwin Rd, Abbotsford, BC V2S 7H9For Sale
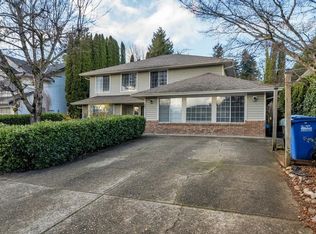 MLS ID #R3098919, Caleb McEwen - PREC, Vybe Realty Brokerage. Greater Vancouver REALTORS®
 - C$1,049,9004 bd3 ba2.9k sqft35194 Christina Pl, Abbotsford, BC V2S 8H1For Sale
 MLS ID #R3128866, Joe Pratap - PREC, RE/MAX Elevate Realty Brokerage. Greater Vancouver REALTORS®
 - C$1,149,5005 bd2 ba2.2k sqft2519 Magnolia Cres, Abbotsford, BC V2T 3N1For SaleMLS ID #R3148584, Wells Macey, Momentum Realty Inc. Brokerage. Greater Vancouver REALTORS®
- C$959,9005 bd2 ba2.8k sqft32670 Avalon Cres, Abbotsford, BC V2T 3S6For SaleMLS ID #R3148978, Bhinder Sharma - PREC, Royal LePage Global Force Realty Brokerage. Greater Vancouver REALTORS®
- C$999,9004 bd4 ba2.4k sqft34654 Dunsmuir Ct, Abbotsford, BC V2S 6G4For SaleMLS ID #R3143458, Ben Truscott - PREC*, Century 21 Creekside Realty Brokerage. Greater Vancouver REALTORS®
- C$1,139,0005 bd3 ba2.8k sqft36381 Country Pl, Abbotsford, BC V3G 1M2For SaleMLS ID #R3148281, Sukhman Rai, Planet Group Realty Inc. Brokerage. Greater Vancouver REALTORS®
- C$1,228,0006 bd5 ba2.7k sqft33234 Meadowlands Ave, Abbotsford, BC V2S 6V1For SaleMLS ID #R3147452, Kulwinder Bains, Royal LePage Sterling Realty Brokerage. Greater Vancouver REALTORS®
- C$1,085,0005 bd3 ba2.4k sqft36135 Marshall Rd, Abbotsford, BC V3G 2W9For SaleMLS ID #R3088104, Terry Vanderhorst, Vybe Realty Brokerage. Greater Vancouver REALTORS®
- C$1,049,0006 bd4 ba2.2k sqft2924 Old Clayburn Rd, Abbotsford, BC V2S 4G7For SaleMLS ID #R3113427, Sandeep Sidhu - PREC, Sutton Group-West Coast Realty (Abbotsford) Brokerage. Greater Vancouver REALTORS®
- C$1,099,9004 bd2 ba2k sqft34638 Ascott Ave, Abbotsford, BC V2S 4V9For SaleMLS ID #R3053307, Jagraj Dhaliwal, SRS Hall of Fame Realty Brokerage. Greater Vancouver REALTORS®
- C$1,229,0005 bd3 ba2.6k sqft31279 Wagner Dr, Abbotsford, BC V2T 5G1For SaleMLS ID #R3146434, Joginder Sidhu, Planet Group Realty Inc. Brokerage. Greater Vancouver REALTORS®
- C$1,199,9006 bd3 ba2.6k sqft34858 Millar Cres, Abbotsford, BC V2S 7K5For SaleMLS ID #R3126483, Ben Oryall - PREC, Royal LePage Little Oak Realty Brokerage. Greater Vancouver REALTORS®
- C$975,0004 bd2 ba2k sqft33318 Holland Ave, Abbotsford, BC V2S 1E9For SaleMLS ID #R3122487, Gary Dhindsa - PREC, Vybe Realty Brokerage. Greater Vancouver REALTORS®
- C$1,068,8883 bd3 ba2k sqft2096 Martens St, Abbotsford, BC V2T 6M6For SaleMLS ID #R3095523, Kia Mahbod, eXp Realty of Canada, Inc. Brokerage. Greater Vancouver REALTORS®
- C$874,9004 bd3 ba1.8k sqft3669 Bulkley St, Abbotsford, BC V2S 7H3For SaleMLS ID #R3141821, Dylan Whitnack, RE/MAX Treeland Realty Brokerage. Greater Vancouver REALTORS®
- C$1,199,0003 bd2 ba2k sqft34504 Ascott Ave, Abbotsford, BC V2S 4V5For SaleMLS ID #R3144519, Cherisse Peck, RE/MAX Elevate Realty Brokerage. Greater Vancouver REALTORS®
- C$1,198,8884 bd3 ba2.6k sqft32615 Bevan Ave, Abbotsford, BC V2T 1G5For SaleMLS ID #R3080353, Himat Dhaliwal - PREC, Royal LePage Global Force Realty Brokerage. Greater Vancouver REALTORS®
- C$1,139,9004 bd2 ba2.1k sqft7958 Taulbut St, Mission, BC V2V 3W7For SaleMLS ID #R3139920, Alison Stebbings - PREC, Sutton Group-West Coast Realty (Abbotsford) Brokerage. Greater Vancouver REALTORS®
