Prime opportunity in the highly desirable Mill Lake area of Abbotsford! Situated on a flat 7,500 sqft lot, this property falls under SSMUH2 & Urban 3 infill zoning, offering great future potential for investors/builders. Renovated spacious home features 2,646 sqft + garage, decks, & additional storage. Upper floor offers multiple living areas, 3 generous bedrooms & 1.5 bathrooms, perfect for family living. Lower level includes a large self-contained suite, ideal for mortgage helper. Exceptional walkable location close to all levels of schools, shopping malls, MSA basketball/tennis courts, Gurdwara, churches, Hospital (ARH), & new Rec Centre (coming soon). Conveniently located between Clearbrook and McCallum Hwy 1 exits. A rare combination of location, livability, and long-term potential!
For sale
C$1,198,888
32615 Bevan Ave, Abbotsford, BC V2T 1G5
4beds
2,646sqft
Single Family Residence
Built in 1971
7,405 Square Feet Lot
$-- Zestimate®
C$453/sqft
C$-- HOA
What's special
Renovated spacious homeAdditional storageLarge self-contained suite
- 190 days |
- 4 |
- 1 |
Zillow last checked:
Listing updated:
Listed by:
Himat Dhaliwal - PREC,
Royal LePage Global Force Realty Brokerage
Source: Greater Vancouver REALTORS®,MLS®#: R3080353 Originating MLS®#: Fraser Valley
Originating MLS®#: Fraser ValleyFacts & features
Interior
Bedrooms & bathrooms
- Bedrooms: 4
- Bathrooms: 3
- Full bathrooms: 2
- 1/2 bathrooms: 1
Heating
- Forced Air, Natural Gas
Appliances
- Included: Washer/Dryer, Dishwasher, Refrigerator, Stove
Features
- Basement: Full,Finished
- Number of fireplaces: 2
- Fireplace features: Electric
Interior area
- Total structure area: 2,646
- Total interior livable area: 2,646 sqft
Video & virtual tour
Property
Parking
- Total spaces: 8
- Parking features: Additional Parking, Garage, Front Access, Asphalt
- Garage spaces: 2
Features
- Levels: Two,Multi/Split
- Stories: 2
- Entry location: Split Entry
- Exterior features: Balcony, Private Yard
- Frontage length: 70
Lot
- Size: 7,405 Square Feet
- Dimensions: 70 x
- Features: Central Location, Cleared, Recreation Nearby
Construction
Type & style
- Home type: SingleFamily
- Architectural style: Split Entry
- Property subtype: Single Family Residence
Condition
- Year built: 1971
Community & HOA
Community
- Features: Near Shopping
HOA
- Has HOA: No
Location
- Region: Abbotsford
Financial & listing details
- Price per square foot: C$453/sqft
- Annual tax amount: C$5,292
- Date on market: 1/19/2026
- Ownership: Freehold NonStrata
Himat Dhaliwal - PREC
Himat Dhaliwal - PREC
By pressing Contact Agent, you agree that the real estate professional identified above may call/text you about your search, which may involve use of automated means and pre-recorded/artificial voices. You don't need to consent as a condition of buying any property, goods, or services. Message/data rates may apply. You also agree to our Terms of Use. Zillow does not endorse any real estate professionals. We may share information about your recent and future site activity with your agent to help them understand what you're looking for in a home.
Price history
Price history is unavailable.
Public tax history
Tax history is unavailable.
Climate risks
Neighborhood: South Clearbrook
Nearby schools
GreatSchools rating
- 6/10Sumas Elementary SchoolGrades: PK-5Distance: 4.3 mi
- 6/10Nooksack Valley High SchoolGrades: 7-12Distance: 5.4 mi
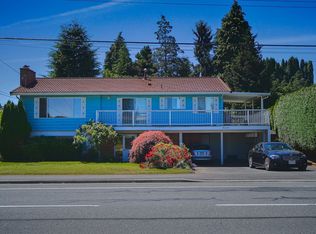
- C$979,0004 bd3 ba2.4k sqft32678 Bevan Ave, Abbotsford, BC V2T1G6For Sale
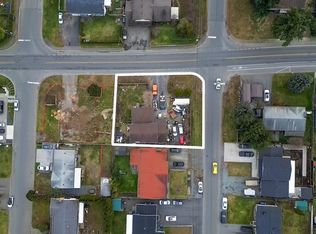
- C$1,099,0004 bd4 ba1.8k sqft32555 Bevan Ave, Abbotsford, BC V2T3X5For Sale
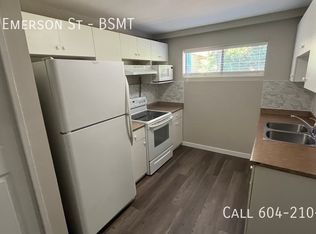
- C$--2 bd1 ba-- sqft2145 Emerson St #BASEMENT, Abbotsford, BC V2T3H8Off Market
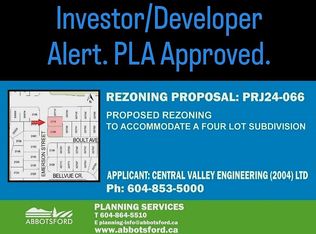
- C$1,148,0002 bd2 ba1k sqft2178 Emerson St, Abbotsford, BC V2T3H9For Sale
- C$--3 bd2 ba-- sqft2145 Emerson St, Abbotsford, BC V2T3H8Off Market
- C$1,188,8886 bd3 ba2.5k sqft2168 Emerson St, Abbotsford, BC V2T3H9For Sale
- C$--2 bd2 ba-- sqft2305 Broadway St, Abbotsford, BC V2T3G6Off Market
- C$--2 bd1 ba-- sqft2082 Geneva Ct, Abbotsford, BC V2T3Z2Off Market
Similar homes
- C$1,149,5005 bd2 ba2.2k sqft2519 Magnolia Cres, Abbotsford, BC V2T 3N1For Sale
 MLS ID #R3148584, Wells Macey, Momentum Realty Inc. Brokerage. Greater Vancouver REALTORS®
 - C$1,249,8007 bd3 ba2.7k sqft2046 Majestic Cres, Abbotsford, BC V2T 3G1For Sale
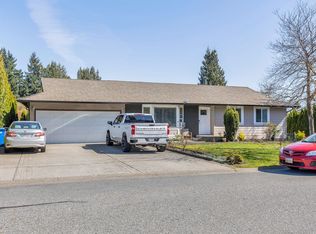 MLS ID #R3108972, Pritpal Toor - PREC, Century 21 Coastal Realty Ltd. Brokerage. Greater Vancouver REALTORS®
 - C$1,074,0004 bd3 ba2.4k sqft32600 Willingdon Cres, Abbotsford, BC V2T 1S2For Sale
 MLS ID #R3131473, Diven Kisun - PREC, Sutton Group-West Coast Realty (Surrey/24) Brokerage. Greater Vancouver REALTORS®
 - C$959,9005 bd2 ba2.8k sqft32670 Avalon Cres, Abbotsford, BC V2T 3S6For Sale
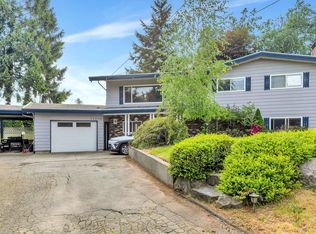 MLS ID #R3148978, Bhinder Sharma - PREC, Royal LePage Global Force Realty Brokerage. Greater Vancouver REALTORS®
 - C$1,228,0006 bd5 ba2.7k sqft33234 Meadowlands Ave, Abbotsford, BC V2S 6V1For SaleMLS ID #R3147452, Kulwinder Bains, Royal LePage Sterling Realty Brokerage. Greater Vancouver REALTORS®
- C$1,199,0003 bd2 ba2k sqft34504 Ascott Ave, Abbotsford, BC V2S 4V5For SaleMLS ID #R3144519, Cherisse Peck, RE/MAX Elevate Realty Brokerage. Greater Vancouver REALTORS®
- C$1,075,0004 bd3 ba2.6k sqft32958 Harwood Pl, Abbotsford, BC V2S 7C2For SaleMLS ID #R3148460, Dan Cook, RE/MAX Truepeak Realty Brokerage. Greater Vancouver REALTORS®
- C$1,299,7005 bd3 ba2.2k sqft33450 Huggins Ave, Abbotsford, BC V2S 2R7For SaleMLS ID #R3108071, Rajinder Dhutti - PREC, Sutton Group-West Coast Realty (Abbotsford) Brokerage. Greater Vancouver REALTORS®
- C$969,9005 bd3 ba2.1k sqft2371 Beaver St, Abbotsford, BC V2T 3C9For SaleMLS ID #R3140929, Shinder Gill - PREC, Royal LePage Little Oak Realty Brokerage. Greater Vancouver REALTORS®
- C$1,025,0006 bd3 ba2.3k sqft32698 Pandora Ave, Abbotsford, BC V2T 3X1For SaleMLS ID #R2930389, Bittu Deol, Homelife Advantage Realty Ltd. Brokerage. Greater Vancouver REALTORS®
- C$1,125,0005 bd3 ba2.6k sqft3115 Mouat Dr, Abbotsford, BC V2T 4E5For SaleMLS ID #R3138547, Jason Bhatioe, eXp Realty of Canada, Inc. Brokerage. Greater Vancouver REALTORS®
- C$1,180,2365 bd4 ba2.6k sqft2690 Victoria St, Abbotsford, BC V2T 2T5For SaleMLS ID #R3113899, Kuldip Sall - PREC, Century 21 Coastal Realty Ltd. Brokerage. Greater Vancouver REALTORS®
- C$1,220,0005 bd5 ba3.2k sqft3625 Nootka St, Abbotsford, BC V2T 5A2For SaleMLS ID #R3128419, Lovepreet Brar, Investa Prime Realty Brokerage. Greater Vancouver REALTORS®
- C$825,0003 bd2 ba2k sqft33721 Morey Ave, Abbotsford, BC V2S 2W5For SaleMLS ID #R3149976, Steve Gobeil, Vybe Realty Brokerage. Greater Vancouver REALTORS®
- C$975,0004 bd2 ba2k sqft33318 Holland Ave, Abbotsford, BC V2S 1E9For SaleMLS ID #R3122487, Gary Dhindsa - PREC, Vybe Realty Brokerage. Greater Vancouver REALTORS®
- C$870,0003 bd1 ba2.3k sqft32247 Granite Ave, Abbotsford, BC V2T 2L4For SaleMLS ID #R3149745, Connor Redmond PREC*, RE/MAX LIFESTYLES REALTY Brokerage. Greater Vancouver REALTORS®
- C$1,068,8883 bd3 ba2k sqft2096 Martens St, Abbotsford, BC V2T 6M6For SaleMLS ID #R3095523, Kia Mahbod, eXp Realty of Canada, Inc. Brokerage. Greater Vancouver REALTORS®
- C$1,099,0004 bd3 ba2.9k sqft34655 Baldwin Rd, Abbotsford, BC V2S 7H9For SaleMLS ID #R3098919, Caleb McEwen - PREC, Vybe Realty Brokerage. Greater Vancouver REALTORS®
- C$999,9004 bd4 ba2.4k sqft34654 Dunsmuir Ct, Abbotsford, BC V2S 6G4For SaleMLS ID #R3143458, Ben Truscott - PREC*, Century 21 Creekside Realty Brokerage. Greater Vancouver REALTORS®
- C$1,024,9995 bd3 ba1.9k sqft33039 Malahat Pl, Abbotsford, BC V2S 7B8For SaleMLS ID #R3142817, Donald Trout, eXp Realty Brokerage. Greater Vancouver REALTORS®
