
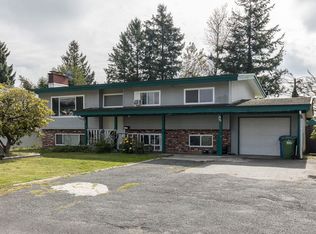
Tired of renting Shop space? Wouldn't you rather have it in your backyard? 2096 Martens St. Located mere minutes to Hwy 1. This rare 8,800 sq. ft. lot offers parking for 12+ and an impressive 20’x40’ heated, insulated custom shop — perfect for trades, mechanics, or hobbyists. Not your thing? How about some additional, SUBSTANTIAL, rental income? Well maintained split-entry home with 3 large bedrooms and 3 bathrooms. Plumbing and Separate entrance for easy suite conversion whether you are looking for added rental income or extended family. Long-term value here. Can be hard to find this package in a prime location — don’t miss it.
For sale
C$1,068,888
2096 Martens St, Abbotsford, BC V2T 6M6
3beds
2,016sqft
Single Family Residence
Built in 1979
8,712 Square Feet Lot
$-- Zestimate®
C$530/sqft
C$-- HOA
What's special
- 231 days
- 3
- 0
Zillow last checked:
Listing updated:
Listed by:
Travis Taylor,
eXp Realty of Canada Inc. Brokerage
Source: Greater Vancouver REALTORS®,MLS®#: R3095523 Originating MLS®#: Fraser Valley
Originating MLS®#: Fraser ValleyFacts & features
Interior
Bedrooms & bathrooms
- Bedrooms: 3
- Bathrooms: 3
- Full bathrooms: 2
- 1/2 bathrooms: 1
Heating
- Forced Air, Natural Gas
Appliances
- Included: Washer/Dryer, Dishwasher, Refrigerator, Stove, Microwave
Features
- Windows: Window Coverings
- Basement: Full
- Number of fireplaces: 2
- Fireplace features: Insert, Gas
Interior area
- Total structure area: 2,016
- Total interior livable area: 2,016 sqft
Video & virtual tour
Property
Parking
- Total spaces: 13
- Parking features: Additional Parking, Open, Tandem, Front Access, Side Access, Concrete, Gravel
- Has uncovered spaces: Yes
Features
- Levels: Multi/Split
- Stories: 2
- Entry location: Split Entry
- Exterior features: Balcony
- Has view: Yes
- View description: Mountains
- Frontage length: 80
Lot
- Size: 8,712 Square Feet
- Dimensions: 80 x
- Features: Central Location
Details
- Additional structures: Workshop, Shed(s)
Construction
Type & style
- Home type: SingleFamily
- Architectural style: Split Entry
- Property subtype: Single Family Residence
Condition
- Year built: 1979
Community & HOA
Community
- Features: Near Shopping
HOA
- Has HOA: No
Location
- Region: Abbotsford
Financial & listing details
- Price per square foot: C$530/sqft
- Annual tax amount: C$5,056
- Date on market: 3/4/2026
- Ownership: Freehold NonStrata
Price history
Price history is unavailable.
Public tax history
Tax history is unavailable.
Climate risks
Neighborhood: South Poplar

Similar homes
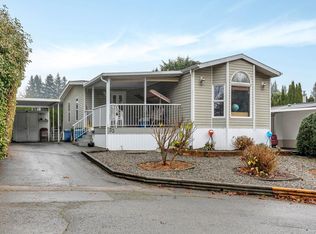
- C$1,189,0005 bd3 ba2.4k sqft3588 Crestview Ave, Abbotsford, BC V2T 6V2For Sale
 MLS ID #R3177491, Pauly Dhillon PREC*, RE/MAX City Realty Brokerage. Greater Vancouver REALTORS®
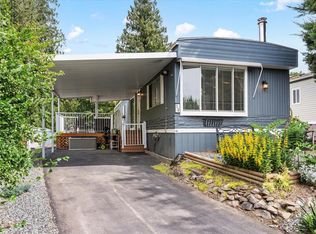
 - C$979,0005 bd2 ba2k sqft2136 Sherwood Cres, Abbotsford, BC V2T 1B8For Sale
 MLS ID #R3169368, Amar Dhaliwal - PREC, Sutton Group-West Coast Realty (Abbotsford) Brokerage. Greater Vancouver REALTORS®
 - C$915,0005 bd3 ba2.5k sqft3743 Nanaimo Cres, Abbotsford, BC V2T 4Z7For Sale
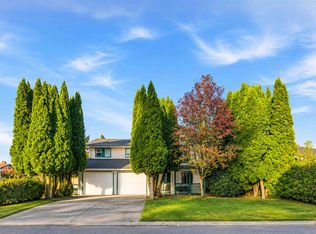 MLS ID #R3175065, Vishal Mittal - PREC, Homelife Advantage Realty Ltd. Brokerage. Greater Vancouver REALTORS®
 - C$949,0006 bd3 ba2.3k sqft32698 Pandora Ave, Abbotsford, BC V2T 3X1For Sale
 MLS ID #R3163096, Bittu Deol, Homelife Advantage Realty Ltd. Brokerage. Greater Vancouver REALTORS®
