Open house June 20,2026 Saturday 12PM 4PM West Abbotsford Experience comfortable family living in this beautifully maintained West Abbotsford home featuring a 1-bedroom in-law suite with a den and separate living room-perfect for extended family or additional living space. The main floor offers quality finishes throughout, including stunning cherry hardwood flooring with a rich walnut finish, elegant crown moldings, and a spacious wrap-around kitchen that opens to the bright living and dining areas. Step outside to a huge south-facing deck, ideal for entertaining, relaxing, and enjoying sunny days year-round. Fresh landscaping enhances the home's outstanding curb appeal, while ample parking provide convenience for family and guests.
For sale
C$869,900
2930 Edgehill Ave, Abbotsford, BC V2T 5J9
4beds
2,208sqft
Single Family Residence
Built in 1990
6,098 Square Feet Lot
$-- Zestimate®
C$394/sqft
C$-- HOA
What's special
Quality finishes throughoutElegant crown moldingsSpacious wrap-around kitchenHuge south-facing deckFresh landscapingOutstanding curb appealAmple parking
- 128 days
- 46
- 5
Zillow last checked:
Listing updated:
Listed by:
Rav Randhawa,
Planet Group Realty Inc. Brokerage
Source: Greater Vancouver REALTORS®,MLS®#: R3137458 Originating MLS®#: Fraser Valley
Originating MLS®#: Fraser ValleyFacts & features
Interior
Bedrooms & bathrooms
- Bedrooms: 4
- Bathrooms: 3
- Full bathrooms: 3
Heating
- Forced Air
Appliances
- Included: Washer/Dryer, Dishwasher, Refrigerator, Stove
Features
- Basement: Finished
- Number of fireplaces: 1
- Fireplace features: Electric
Interior area
- Total structure area: 2,208
- Total interior livable area: 2,208 sqft
Property
Parking
- Total spaces: 8
- Parking features: Garage, Front Access
- Garage spaces: 2
Features
- Levels: Two
- Stories: 2
- Exterior features: Balcony
- Frontage length: 60
Lot
- Size: 6,098 Square Feet
- Dimensions: 60 x 100
- Features: Central Location, Cul-De-Sac, Recreation Nearby
Construction
Type & style
- Home type: SingleFamily
- Property subtype: Single Family Residence
Condition
- Year built: 1990
Community & HOA
Community
- Features: Independent living, Near Shopping
- Security: Smoke Detector(s)
HOA
- Has HOA: No
Location
- Region: Abbotsford
Financial & listing details
- Price per square foot: C$394/sqft
- Annual tax amount: C$3,239
- Date on market: 6/18/2026
- Ownership: Freehold NonStrata
- Road surface type: Paved
Price history
Price history is unavailable.
Public tax history
Tax history is unavailable.
Climate risks
Neighborhood: West Townline
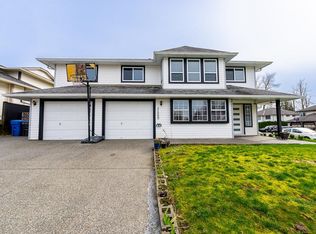
- C$1,199,0005 bd3 ba2.9k sqft31000 Sidoni Ave, Abbotsford, BC V2T5K1For Sale
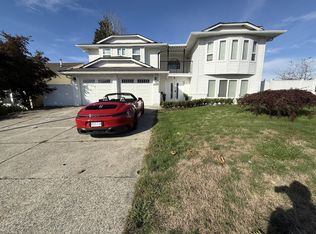
- C$--3 bd2 ba2.1k sqft2925 Townline Rd, Abbotsford, BC V2T5J8Off Market
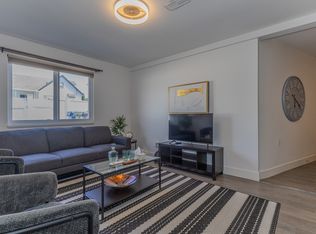
- C$--1 bd1 ba1k sqft2925 Townline Rd BASEMENT 1, Abbotsford, BC V2T5J8Off Market

- C$--2 bd1 ba1k sqft2925 Townline Rd BASEMENT 2, Abbotsford, BC V2T5J8Off Market
Similar homes
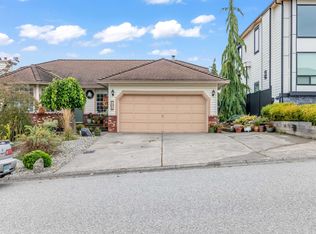
- C$925,0005 bd3 ba2.3k sqft3504 Creston Dr, Abbotsford, BC V2T 5B8For Sale
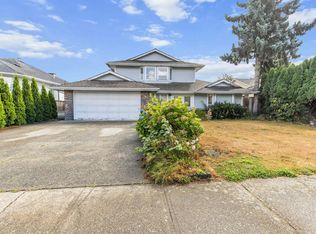 MLS ID #R3175632, Nick Johnston, Vybe Realty Brokerage. Greater Vancouver REALTORS®
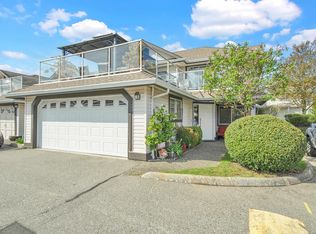
 - C$949,9003 bd2 ba1.4k sqft2830 Crossley Dr, Abbotsford, BC V2T 5H4For Sale
 MLS ID #R3147154, Veer Malhi - PREC, Sutton Group-West Coast Realty (Abbotsford) Brokerage. Greater Vancouver REALTORS®
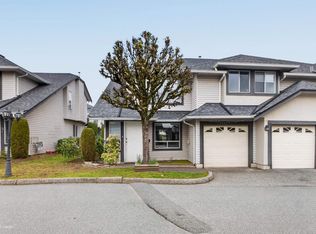
 - C$749,9004 bd3 ba2.4k sqft3080 Townline Rd #122, Abbotsford, BC V2T 5M2For Sale
 MLS ID #R3162998, Charanjit Saini, Woodhouse Realty Brokerage. Greater Vancouver REALTORS®
 - C$739,9005 bd3 ba2k sqft3160 Townline Rd #135, Abbotsford, BC V2T 5P4For Sale
 MLS ID #R3175894, Inder Sekhon - PREC, RE/MAX Performance Realty Brokerage. Greater Vancouver REALTORS®
