Welcome home! Tucked away on a quiet no-through street in West Abbotsford, this 4 level split backs onto peaceful greenspace and sits steps from walking trails, with quick freeway access for easy commuting. The bright main floor offers a spacious living room with large windows, a dining room, and a kitchen with eating area. A few steps down, the family room with wood fireplace opens to the covered patio and fenced backyard. Upstairs are 3 bedrooms, including the primary with walk-in closet and 4 piece ensuite. The lower level features a 1 bed, 1 bath unauthorized suite with separate entry, great for extended family or a mortgage helper. Double garage and lots of extra parking. Close to schools, shopping and transit. Book your showing today!
For sale
C$959,900
2833 Gardner Pl, Abbotsford, BC V2T 5E1
4beds
2,578sqft
Single Family Residence
Built in 1985
6,098 Square Feet Lot
$-- Zestimate®
C$372/sqft
C$-- HOA
What's special
Quiet no-through streetBacks onto peaceful greenspaceBright main floorDining roomKitchen with eating areaCovered patioFenced backyard
- 5 days
- 31
- 2
Zillow last checked:
Listing updated:
Listed by:
Curt Derksen - PREC,
Royal LePage Little Oak Realty Brokerage
Source: Greater Vancouver REALTORS®,MLS®#: R3171139 Originating MLS®#: Fraser Valley
Originating MLS®#: Fraser ValleyFacts & features
Interior
Bedrooms & bathrooms
- Bedrooms: 4
- Bathrooms: 3
- Full bathrooms: 3
Heating
- Forced Air, Natural Gas
Appliances
- Included: Washer/Dryer, Dishwasher, Refrigerator, Stove
Features
- Basement: Full,Exterior Entry
- Number of fireplaces: 2
- Fireplace features: Wood Burning
Interior area
- Total structure area: 2,578
- Total interior livable area: 2,578 sqft
Property
Parking
- Total spaces: 6
- Parking features: Garage
- Garage spaces: 2
Features
- Levels: Multi/Split
- Stories: 4
- Exterior features: Balcony, Private Yard
- Frontage length: 60
Lot
- Size: 6,098 Square Feet
- Dimensions: 60 x 100
- Features: Cul-De-Sac, Recreation Nearby, Ski Hill Nearby
Construction
Type & style
- Home type: SingleFamily
- Architectural style: 4 Level Split
- Property subtype: Single Family Residence
Condition
- Year built: 1985
Community & HOA
HOA
- Has HOA: No
Location
- Region: Abbotsford
Financial & listing details
- Price per square foot: C$372/sqft
- Annual tax amount: C$5,123
- Date on market: 10/1/2026
- Ownership: Freehold NonStrata
- Road surface type: Paved
Price history
Price history is unavailable.
Public tax history
Tax history is unavailable.
Climate risks
Neighborhood: West Townline
- C$869,9004 bd3 ba2.2k sqft2930 Edgehill Ave, Abbotsford, BC V2T5J9For Sale

- C$1,174,9006 bd4 ba2.9k sqft31021 Creekside Dr, Abbotsford, BC V2T5J9For Sale

- C$--3 bd2 ba2.1k sqft2925 Townline Rd, Abbotsford, BC V2T5J8Off Market
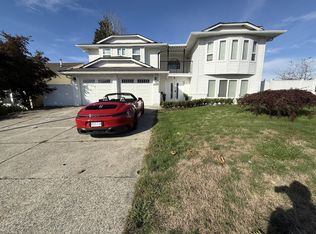
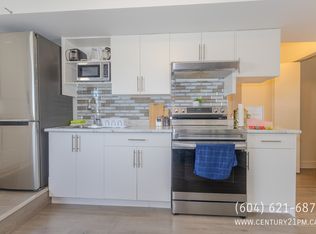
- C$1,2501 bd1 ba1k sqft2925 Townline Rd BASEMENT 1, Abbotsford, BC V2T5J8For Rent
Similar homes
- C$950,0005 bd3 ba2.4k sqft3024 Southern Cres, Abbotsford, BC V2T 5H7For Sale
 MLS ID #R3168935, Karan Sachdeva, Zolo Realty Brokerage. Greater Vancouver REALTORS®
 - C$1,125,0004 bd3 ba2k sqft2629 Sunnyside Cres, Abbotsford, BC V2T 1Y3For Sale
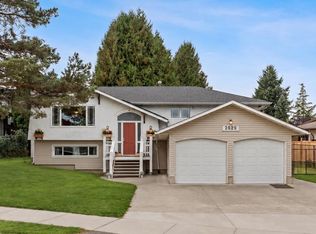 MLS ID #R3170735, Kristal Sawyer, RE/MAX Truepeak Realty Brokerage. Greater Vancouver REALTORS®
 - C$869,9004 bd3 ba2.2k sqft2930 Edgehill Ave, Abbotsford, BC V2T 5J9For SaleMLS ID #R3137458, Rav Randhawa, Planet Group Realty Inc. Brokerage. Greater Vancouver REALTORS®
- C$1,235,0005 bd4 ba2.5k sqft2907 Crossley Dr, Abbotsford, BC V2T 5H1For Sale
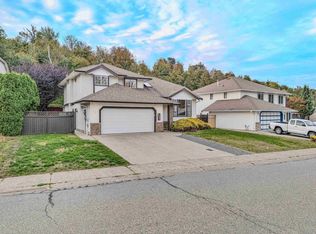 MLS ID #R3171806, Inderjeet Gill - PREC, Century 21 Coastal Realty Ltd. Brokerage. Greater Vancouver REALTORS®
