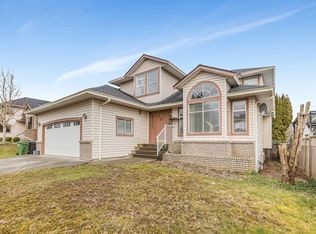
Welcome to this beautifully renovated family home in desirable West Abbotsford! Featuring 6 bedrooms and 3 bathrooms, this move-in-ready home offers a bright layout with a spacious living room, family room, and updated kitchen upstairs. The main floor includes a 2-bedroom unauthorized suite for mortgage assistance, plus an additional bedroom/rec room for owner use. Updated with a new kitchen, bathrooms, flooring, paint, roof, A/C & laundry appliances, this home is ready to enjoy. Whether you're a first-time buyer entering the detached market or a growing family needing more space, this home checks all the boxes. Walking distance to schools, shopping, Bolt Fitness, Gurdwara, parks, and easy freeway access. A fantastic opportunity in one of West Abbotsford's most sought-after neighborhoods!!
For sale
C$1,099,000
31015 Upper Maclure Rd, Abbotsford, BC V2T 5J5
6beds
2,460sqft
Single Family Residence
Built in 1991
5,662 Square Feet Lot
$-- Zestimate®
C$447/sqft
C$-- HOA
What's special
Beautifully renovated family homeBright layoutFamily roomUpdated kitchenNew kitchen
- 2 days
- 21
- 0
Zillow last checked:
Listing updated:
Listed by:
Pardeep Sandhu - PREC,
Real Broker B.C. Ltd. Brokerage,
Dilpreet Dhillon - PREC,
Real Broker B.C. Ltd.
Source: Greater Vancouver REALTORS®,MLS®#: R3170397 Originating MLS®#: Fraser Valley
Originating MLS®#: Fraser ValleyFacts & features
Interior
Bedrooms & bathrooms
- Bedrooms: 6
- Bathrooms: 3
- Full bathrooms: 3
Heating
- Forced Air
Cooling
- Central Air, Air Conditioning
Appliances
- Included: Washer/Dryer, Dishwasher, Refrigerator, Stove
- Laundry: In Unit
Features
- Basement: Full,Finished,Exterior Entry
- Has fireplace: No
Interior area
- Total structure area: 2,460
- Total interior livable area: 2,460 sqft
Video & virtual tour
Property
Parking
- Total spaces: 6
- Parking features: Garage, Front Access
- Garage spaces: 2
Features
- Levels: Two
- Stories: 2
- Entry location: Exterior Entry
- Exterior features: Private Yard
- Has view: Yes
- View description: Other
- Frontage length: 59
Lot
- Size: 5,662 Square Feet
- Dimensions: 59 x
- Features: Central Location, Recreation Nearby
Construction
Type & style
- Home type: SingleFamily
- Architectural style: Basement Entry
- Property subtype: Single Family Residence
Condition
- Year built: 1991
Community & HOA
Community
- Features: Independent living, Near Shopping
- Subdivision: Townline Hill
HOA
- Has HOA: No
Location
- Region: Abbotsford
Financial & listing details
- Price per square foot: C$447/sqft
- Annual tax amount: C$5,361
- Date on market: 9/29/2026
- Ownership: Freehold NonStrata
Price history
Price history is unavailable.
Public tax history
Tax history is unavailable.
Climate risks
Neighborhood: West Townline
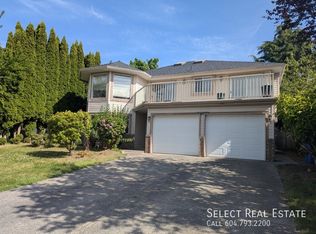
- C$--5 bd3 ba2.5k sqft31033 Upper Maclure Rd, Abbotsford, BC V2T5J5Off Market
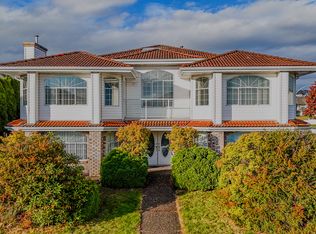
- C$--4 bd3 ba2.1k sqft3217 Mallard St, Abbotsford, BC V2T5J5Off Market
- C$--1 bd1 ba800 sqft3217 Mallard St BASEMENT 1, Abbotsford, BC V2T5J5Off Market
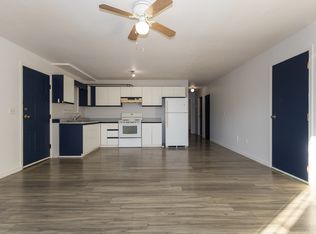
- C$--2 bd1 ba1.1k sqft3217 Mallard St BASEMENT 2, Abbotsford, BC V2T5J5Off Market
Similar homes
- C$1,129,0006 bd4 ba2.8k sqft2706 Mitchell St, Abbotsford, BC V2T 5G4For Sale
 MLS ID #R3167414, Gurvir Dhandli, Real Broker Brokerage. Greater Vancouver REALTORS®
 - C$1,092,5005 bd3 ba2k sqft3166 Princess Ct, Abbotsford, BC V2T 4K3For Sale
 MLS ID #R3134890, Taj Sandhu, Century 21 Coastal Realty Ltd. Brokerage. Greater Vancouver REALTORS®
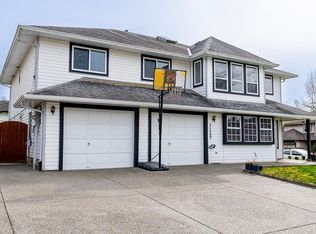
 - C$1,225,0005 bd3 ba2.9k sqft31000 Sidoni Ave, Abbotsford, BC V2T 5K1For Sale
 MLS ID #R3127793, Maninder Kundi - PREC, Century 21 Coastal Realty Ltd. Brokerage. Greater Vancouver REALTORS®
 - C$1,329,9007 bd4 ba3k sqft3154 Kingfisher Dr, Abbotsford, BC V2T 5K5For Sale
 MLS ID #R3092913, Inder Sekhon - PREC, RE/MAX Performance Realty Brokerage. Greater Vancouver REALTORS®
