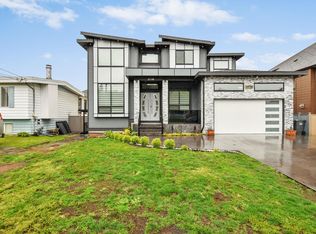
***BEST LOCATION IN WEST ABBOTSFORD*** Your home search stops here with this modern, 3-storey custom built executive home in one of the most prestigious neighbourhoods of West Abbotsford. Amazing layout… main floor boasts huge living room, family room, Bedroom, kitchen and spice kitchen. Upper floor offers 5 spacious bedrooms including 2 master bedrooms. The basement features a spacious (2+1) 2-bedroom legal suite, 1 bedroom another suite. Built by an experienced builder and ready to move in. Walking distance to Blue Jay Elementary SCHOOL, Eugene Reimer Middle SCHOOL, and Rick Hansen Secondary SCHOOL, parks, recreation and shopping. Hurry on this one!
For sale
C$1,845,000
31041 Deertrail Dr N, Abbotsford, BC V2T 5J6
8beds
4,227sqft
Single Family Residence
Built in 2021
4,791 Square Feet Lot
$-- Zestimate®
C$436/sqft
C$-- HOA
What's special
Family roomKitchen and spice kitchen
- 33 days |
- 22 |
- 1 |
Zillow last checked:
Listing updated:
Listed by:
Jagdish Kang - PREC,
Investa Prime Realty Brokerage
Source: Greater Vancouver REALTORS®,MLS®#: R3141085 Originating MLS®#: Fraser Valley
Originating MLS®#: Fraser ValleyFacts & features
Interior
Bedrooms & bathrooms
- Bedrooms: 8
- Bathrooms: 6
- Full bathrooms: 6
Heating
- Forced Air
Cooling
- Central Air
Appliances
- Included: Washer/Dryer, Dishwasher, Refrigerator, Stove
- Laundry: In Unit, Common Area
Features
- Basement: Finished,Exterior Entry
- Number of fireplaces: 2
- Fireplace features: Electric, Gas
Interior area
- Total structure area: 4,227
- Total interior livable area: 4,227 sqft
Property
Parking
- Total spaces: 5
- Parking features: Garage, Open, Front Access, Concrete
- Garage spaces: 2
- Has uncovered spaces: Yes
Features
- Levels: Two,Three Or More
- Stories: 2
- Exterior features: Balcony
- Has view: Yes
- View description: mountains
- Frontage length: 49
Lot
- Size: 4,791 Square Feet
- Dimensions: 49 x
- Features: Recreation Nearby
Construction
Type & style
- Home type: SingleFamily
- Property subtype: Single Family Residence
Condition
- Year built: 2021
Community & HOA
Community
- Security: Smoke Detector(s)
HOA
- Has HOA: No
Location
- Region: Abbotsford
Financial & listing details
- Price per square foot: C$436/sqft
- Annual tax amount: C$7,586
- Date on market: 6/30/2026
- Ownership: Freehold NonStrata
- Road surface type: Paved
Jagdish Kang - PREC
Jagdish Kang - PREC
(604) 226-6611
By pressing Contact Agent, you agree that the real estate professional identified above may call/text you about your search, which may involve use of automated means and pre-recorded/artificial voices. You don't need to consent as a condition of buying any property, goods, or services. Message/data rates may apply. You also agree to our Terms of Use. Zillow does not endorse any real estate professionals. We may share information about your recent and future site activity with your agent to help them understand what you're looking for in a home.
Price history
Price history is unavailable.
Public tax history
Tax history is unavailable.
Climate risks
Neighborhood: West Townline
Nearby schools
GreatSchools rating
- 6/10Sumas Elementary SchoolGrades: PK-5Distance: 6.7 mi
- 6/10Nooksack Valley High SchoolGrades: 7-12Distance: 7.2 mi
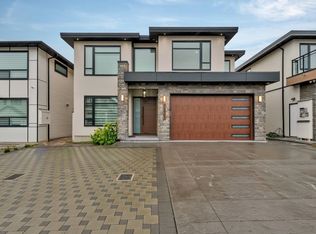
- C$1,875,0008 bd8 ba5k sqft31063 N Deertrail Dr, Abbotsford, BC V2T5J5For Sale
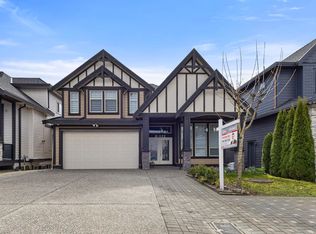
- C$1,649,9998 bd6 ba4.2k sqft31022 Headwater Pl, Abbotsford, BC V2T0G4For Sale
- C$1,749,8886 bd7 ba4.8k sqft3439 Hill Park Pl, Abbotsford, BC V2T0G4For Sale

- C$--1 bd1 ba800 sqft3217 Mallard St BASEMENT 1, Abbotsford, BC V2T5J5Off Market
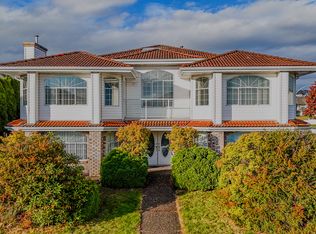
- C$--2 bd1 ba1.1k sqft3217 Mallard St BASEMENT 2, Abbotsford, BC V2T5J5Off Market
- C$4,2505 bd3 ba2.5k sqft31033 Upper Maclure Rd, Abbotsford, BC V2T5J5For Rent
- C$--4 bd3 ba2.1k sqft3217 Mallard St, Abbotsford, BC V2T5J5Off Market
- C$949,0004,356 Square Feet3378 Rockhill Pl LOT 57, Abbotsford, BC V2T5J7Lot/Land
Similar homes
- C$1,749,8886 bd7 ba4.8k sqft3439 Hill Park Pl, Abbotsford, BC V2T 0G4For SaleMLS ID #R3145596, Manny Chatha - PREC, Oakwyn Realty Ltd. Brokerage. Greater Vancouver REALTORS®
- C$1,795,0008 bd6 ba4.4k sqft2862 Princess St, Abbotsford, BC V2T 2S6For Sale
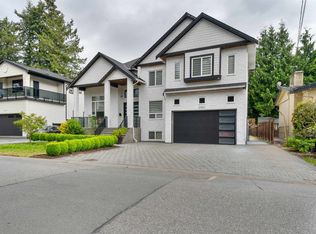 MLS ID #R3125233, Jagraj Dhaliwal, SRS Hall of Fame Realty Brokerage. Greater Vancouver REALTORS®
 - C$1,799,9009 bd8 ba5.2k sqft2778 Princess St, Abbotsford, BC V2T 2S6For Sale
 MLS ID #R3091961, Beant Randhawa - PREC, Planet Group Realty Inc. Brokerage. Greater Vancouver REALTORS®
 - C$1,799,0008 bd6 ba5.1k sqft2725 Lefeuvre Rd, Abbotsford, BC V4X 1H5For Sale
 MLS ID #R3124713, Raj Jhajj - PREC, eXp Realty of Canada, Inc. Brokerage. Greater Vancouver REALTORS®
 - C$1,969,0008 bd9 ba4.6k sqft3051 Royal St, Abbotsford, BC V2T 2J1For SaleMLS ID #R3146818, Shinder Gill - PREC, Royal LePage Little Oak Realty Brokerage. Greater Vancouver REALTORS®
- C$2,099,0009 bd9 ba5.1k sqft32244 Pineview Ave, Abbotsford, BC V2T 1R3For SaleMLS ID #R3110195, Mohet Narang, Century 21 Coastal Realty Ltd. Brokerage. Greater Vancouver REALTORS®
- C$1,329,9006 bd4 ba3.6k sqft31481 Southern Dr, Abbotsford, BC V2T 5P1For SaleMLS ID #R3143273, Rajin Gill - PREC, B.C. Farm & Ranch Realty Corp. Brokerage. Greater Vancouver REALTORS®
- C$1,639,9007 bd5 ba3.4k sqft2170 Oakridge Cres, Abbotsford, BC V2T 6A8For SaleMLS ID #R3132561, Pritpal Toor - PREC, Century 21 Coastal Realty Ltd. Brokerage. Greater Vancouver REALTORS®
- C$1,940,0009 bd9 ba5.9k sqft33827 Mayfair Ave, Abbotsford, BC V2S 1P7For SaleMLS ID #R3125846, Jenny Lu, Century 21 Creekside Realty Brokerage. Greater Vancouver REALTORS®
- C$1,899,0008 bd7 ba4.8k sqft29574 Corvina Ct, Abbotsford, BC V4X 0A6For SaleMLS ID #R3136870, Parm Nirman - PREC, Nationwide Realty Corp. Brokerage. Greater Vancouver REALTORS®
- C$1,599,0007 bd6 ba3.7k sqft2581 Terminal Ct, Abbotsford, BC V4X 0C4For SaleMLS ID #R3139097, HARMAN GILL - PREC, Sutton Premier Realty Brokerage. Greater Vancouver REALTORS®
- C$1,749,9006 bd6 ba4.3k sqft2727 Montana Pl, Abbotsford, BC V3G 0G8For SaleMLS ID #R3127361, Sunny Ahuja - PREC, eXp Realty of Canada, Inc. Brokerage. Greater Vancouver REALTORS®
- C$1,699,0005 bd3 ba2.4k sqft33331 Lynn Ave, Abbotsford, BC V2S 1E1For SaleMLS ID #R3140557, Jagdish Kang - PREC, Investa Prime Realty Brokerage. Greater Vancouver REALTORS®
- C$2,049,9009 bd8 ba5.6k sqft2357 Alder St, Abbotsford, BC V2T 2N6For SaleMLS ID #R3108475, Nav Chahal - PREC, Century 21 Coastal Realty Ltd. Brokerage. Greater Vancouver REALTORS®
- C$2,199,0008 bd8 ba6k sqft2343 Lobban Rd, Abbotsford, BC V2S 3W2For SaleMLS ID #R3137825, Kuljit Tatlay PREC*, Nationwide Realty Corp. Brokerage. Greater Vancouver REALTORS®
- C$1,479,0007 bd5 ba3.9k sqft33682 Busby Rd, Abbotsford, BC V2S 1V2For SaleMLS ID #R3139621, Raj Jhajj - PREC, eXp Realty of Canada, Inc. Brokerage. Greater Vancouver REALTORS®
- C$2,039,70010 bd9 ba5.5k sqft2263 Bevan Cres, Abbotsford, BC V2T 3Z4For SaleMLS ID #R3136274, Rajinder Dhutti - PREC, Sutton Group-West Coast Realty (Abbotsford) Brokerage. Greater Vancouver REALTORS®
- C$1,635,0006 bd5 ba4k sqft2355 Merlot Blvd, Abbotsford, BC V4X 0A6For SaleMLS ID #R3103620, David Tsen - PREC, eXp Realty of Canada, Inc. Brokerage. Greater Vancouver REALTORS®
- C$1,899,0007 bd6 ba3.6k sqft16643 18b Ave, Surrey, BC V3Z 1A2For SaleMLS ID #R3150123, Lena Xu - PREC, RE/MAX Colonial Pacific Realty Brokerage. Greater Vancouver REALTORS®
- C$1,618,8885 bd5 ba4.3k sqft4417 Emily Carr Pl, Abbotsford, BC V3G 0E9For SaleMLS ID #R3142616, Faeine Grant - PREC, RE/MAX Magnolia Brokerage. Greater Vancouver REALTORS®
