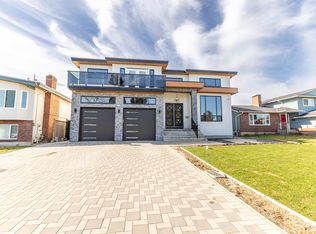
Great opportunity to own an almost brand-new custom-built home with the potential to create a 2ND BUILDING LOT beside the house. This stunning home features 8 bedrooms, 8.5 bathrooms, and a media room, all situated on an almost 9900 sq. ft. lot. The upper floor offers 4 spacious bedrooms, each with its own full bathroom, and 2 bedrooms include private balconies. The main floor boasts a bright, open-concept layout with large windows that fill the home with natural light. A rare opportunity with incredible potential. Contact for more details!
For sale
C$1,969,000
3051 Royal St, Abbotsford, BC V2T 2J1
8beds
4,695sqft
Single Family Residence
Built in 2025
10,018 Square Feet Lot
$-- Zestimate®
C$419/sqft
C$-- HOA
What's special
Media roomBright open-concept layout
- 50 days
- 20
- 0
Zillow last checked:
Listing updated:
Listed by:
Shinder Gill - PREC,
Royal LePage Little Oak Realty Brokerage,
Deep Deol - PREC,
Westmont Realty Inc.
Source: Greater Vancouver REALTORS®,MLS®#: R3146818 Originating MLS®#: Fraser Valley
Originating MLS®#: Fraser ValleyFacts & features
Interior
Bedrooms & bathrooms
- Bedrooms: 8
- Bathrooms: 9
- Full bathrooms: 8
- 1/2 bathrooms: 1
Heating
- Forced Air, Natural Gas
Cooling
- Air Conditioning
Appliances
- Included: Washer/Dryer, Dishwasher, Refrigerator, Stove
- Laundry: In Unit
Features
- Basement: Full,Finished
- Number of fireplaces: 1
- Fireplace features: Electric
Interior area
- Total structure area: 4,695
- Total interior livable area: 4,695 sqft
Property
Parking
- Total spaces: 5
- Parking features: Garage, Front Access, Garage Door Opener
- Garage spaces: 2
Features
- Levels: Two
- Stories: 2
- Frontage length: 99
Lot
- Size: 10,018 Square Feet
- Dimensions: 99 x 110
- Features: Central Location
Construction
Type & style
- Home type: SingleFamily
- Property subtype: Single Family Residence
Condition
- Year built: 2025
Community & HOA
Community
- Features: Near Shopping
- Security: Smoke Detector(s)
HOA
- Has HOA: No
Location
- Region: Abbotsford
Financial & listing details
- Price per square foot: C$419/sqft
- Annual tax amount: C$6,913
- Date on market: 7/20/2026
- Ownership: Freehold NonStrata
Price history
Price history is unavailable.
Public tax history
Tax history is unavailable.
Climate risks
Neighborhood: West Clearbrook
- C$1,3751 bd1 ba662 sqft3065 Clearbrook Rd, Abbotsford, BC V2T4A9For Rent

- C$--1 bd1 ba662 sqft3065 Clearbrook Rd #1-BEDROOM, Abbotsford, BC V2T4A9Off Market
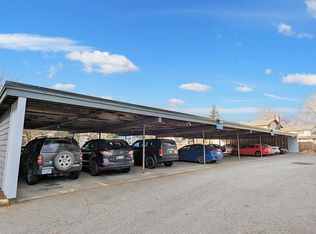
- C$---- bd1 ba334 sqft3065 Clearbrook Rd #BACHELOR, Abbotsford, BC V2T4A9Off Market
- C$--2 bd1 ba903 sqft3065 Clearbrook Rd #2-BEDROOM, Abbotsford, BC V2T4A9Off Market
Similar homes
- C$2,049,9009 bd8 ba5.6k sqft2357 Alder St, Abbotsford, BC V2T 2N6For Sale
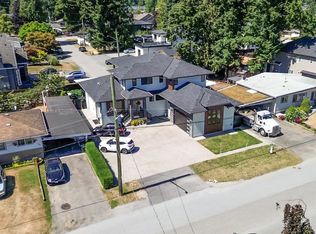 MLS ID #R3108475, Nav Chahal - PREC, Century 21 Coastal Realty Ltd. Brokerage. Greater Vancouver REALTORS®
 - C$2,099,0009 bd9 ba5.1k sqft32244 Pineview Ave, Abbotsford, BC V2T 1R3For Sale
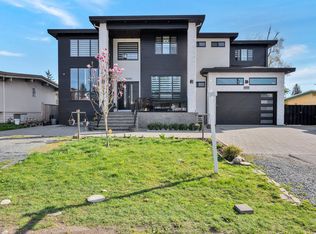 MLS ID #R3110195, Mohet Narang, Century 21 Coastal Realty Ltd. Brokerage. Greater Vancouver REALTORS®
 - C$1,940,0009 bd9 ba5.9k sqft33827 Mayfair Ave, Abbotsford, BC V2S 1P7For Sale
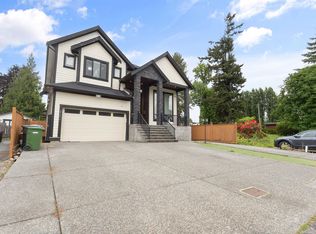 MLS ID #R3125846, Jenny Lu, Century 21 Creekside Realty Brokerage. Greater Vancouver REALTORS®
 - C$2,049,0009 bd9 ba6.2k sqft3265 Saturna Cres, Abbotsford, BC V2T 4R9For Sale
 MLS ID #R3078391, Amar Dhaliwal - PREC, Sutton Group-West Coast Realty (Abbotsford) Brokerage. Greater Vancouver REALTORS®
