Welcome to LUXURY living on Eagle Mtn! Built by Elwood Homes, this designer residence feels like it belongs in a magazine! Owner’s renos shine, most notably the stunning gourmet kitchen w/ massive marble waterfall island & Fisher Paykel integrated appliances. Bright open concept layout, waterproof laminate floors, double sided fireplace & entertainer’s bar add to the elegance. Upstairs boasts 3 spacious bedrooms including a spa-inspired primary w/ oversized windows, huge WIC, WI shower & soaker tub. Lower level offers a den & media room & LARGE 2-bdrm LEGAL suite, a rare mix of dream home & smart investment! The quaint yard is kid-friendly & low-maintenance. Triple garage w/ epoxy floors & EV charger plus covered patio complete this exceptional home. Call today for your private tour!
For sale
C$1,699,900
2732 Eagle Summit Cres, Abbotsford, BC V3G 0G2
5beds
4,195sqft
Single Family Residence
Built in 2016
6,098 Square Feet Lot
$-- Zestimate®
C$405/sqft
C$-- HOA
What's special
Stunning gourmet kitchenMassive marble waterfall islandFisher paykel integrated appliancesBright open concept layoutWaterproof laminate floorsDouble sided fireplaceOversized windows
- 62 days
- 28
- 2
Zillow last checked:
Listing updated:
Listed by:
Sat Swaich - PREC,
Real Broker B.C. Ltd. Brokerage
Source: Greater Vancouver REALTORS®,MLS®#: R3158240 Originating MLS®#: Fraser Valley
Originating MLS®#: Fraser ValleyFacts & features
Interior
Bedrooms & bathrooms
- Bedrooms: 5
- Bathrooms: 4
- Full bathrooms: 3
- 1/2 bathrooms: 1
Heating
- Baseboard, Forced Air, Natural Gas
Cooling
- Air Conditioning
Appliances
- Included: Washer/Dryer, Dishwasher, Refrigerator, Stove
- Laundry: In Unit
Features
- Basement: Full
- Number of fireplaces: 2
- Fireplace features: Gas
Interior area
- Total structure area: 4,195
- Total interior livable area: 4,195 sqft
Video & virtual tour
Property
Parking
- Total spaces: 6
- Parking features: Garage, Front Access, Concrete
- Garage spaces: 3
Features
- Levels: Two
- Stories: 2
- Frontage length: 81
Lot
- Size: 6,098 Square Feet
- Dimensions: 81 x
- Features: Central Location, Near Golf Course, Recreation Nearby
Construction
Type & style
- Home type: SingleFamily
- Property subtype: Single Family Residence
Condition
- Year built: 2016
Community & HOA
Community
- Features: Near Shopping
HOA
- Has HOA: No
Location
- Region: Abbotsford
Financial & listing details
- Price per square foot: C$405/sqft
- Annual tax amount: C$8,504
- Date on market: 8/25/2026
- Ownership: Freehold NonStrata
Price history
Price history is unavailable.
Public tax history
Tax history is unavailable.
Climate risks
Neighborhood: McMillan
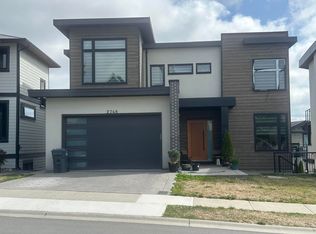
- C$1,774,9006 bd6 ba4.4k sqft2748 Montana Pl, Abbotsford, BC V3G0G8For Sale
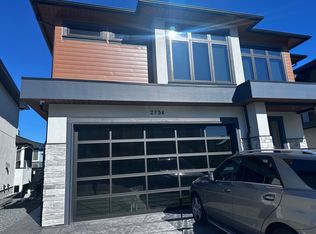
- C$--2 bd1 ba800 sqft2754 Montana Pl #BASEMENT, Abbotsford, BC V3G0G8Off Market
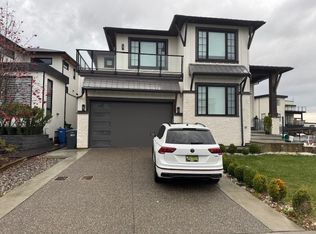
- C$--2 bd1 ba920 sqft2777 Eagle Summit Cres #BASEMENT, Abbotsford, BC V3G0G2Off Market
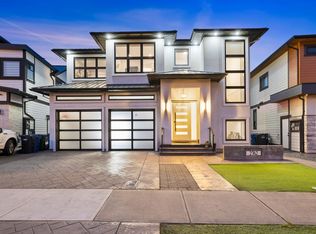
- C$1,799,9007 bd6 ba4.4k sqft2762 Montana Pl, Abbotsford, BC V3G0G8For Sale
Similar homes
- C$1,799,9007 bd6 ba4.4k sqft2762 Montana Pl, Abbotsford, BC V3G 0G8For SaleMLS ID #R3153867, Shinder Gill - PREC, Royal LePage Little Oak Realty Brokerage. Greater Vancouver REALTORS®
- C$1,520,0006 bd5 ba4.5k sqft35593 Jade Dr, Abbotsford, BC V3G 3E7For Sale
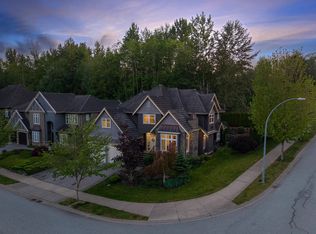 MLS ID #R3144072, Sat Swaich - PREC, Real Broker B.C. Ltd. Brokerage. Greater Vancouver REALTORS®
 - C$1,699,0005 bd3 ba2.4k sqft33331 Lynn Ave, Abbotsford, BC V2S 1E1For Sale
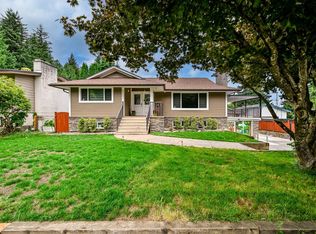 MLS ID #R3140557, Jagdish Kang - PREC, Investa Prime Realty Brokerage. Greater Vancouver REALTORS®
 - C$1,498,8005 bd5 ba4.3k sqft4417 Emily Carr Pl, Abbotsford, BC V3G 0E9For Sale
 MLS ID #R3166559, Faeine Grant - PREC, RE/MAX Magnolia Brokerage. Greater Vancouver REALTORS®
