Builder’s Greenbelt custom home on a prime Auguston cul-de-sac! Located in a master-planned community w/ trails, creeks, parks, top-rated school & Ledgeview Golf Course nearby. 5–6 bed, 4.5 bath, 4,335 sf backing onto a private greenbelt with sounds of the waterfalls. Main: 9’ ceilings, 19’ vaulted great room & chef’s kitchen with Samsung appliances, 36” gas cooktop, dual ovens & large pantry. Covered deck with gas BBQ & fire table + powered garden shed. Upstairs: 4 beds, vaulted ceilings, laundry & tech nook. Bsmt:1–2 bed suite, theater, sauna, gym/flex & storage. Addtl feats:A/C, gas furnace & water heater, large garage with built-ins, fridge & freezer. Don’t miss out on this 1st time to market home!
For sale
C$1,618,888
4417 Emily Carr Pl, Abbotsford, BC V3G 0E9
5beds
4,334sqft
Single Family Residence
Built in 2018
5,227 Square Feet Lot
$-- Zestimate®
C$374/sqft
C$-- HOA
What's special
Prime auguston cul-de-sacDual ovensLarge pantryPowered garden shedLarge garage with built-insFridge and freezer
- 66 days
- 23
- 0
Zillow last checked:
Listing updated:
Listed by:
Faeine Grant - PREC,
RE/MAX Magnolia Brokerage
Source: Greater Vancouver REALTORS®,MLS®#: R3142616 Originating MLS®#: Fraser Valley
Originating MLS®#: Fraser ValleyFacts & features
Interior
Bedrooms & bathrooms
- Bedrooms: 5
- Bathrooms: 5
- Full bathrooms: 4
- 1/2 bathrooms: 1
Heating
- Electric, Natural Gas
Cooling
- Air Conditioning
Appliances
- Included: Washer/Dryer, Dishwasher, Refrigerator, Stove
Features
- Basement: Finished
- Number of fireplaces: 1
- Fireplace features: Gas
Interior area
- Total structure area: 4,334
- Total interior livable area: 4,334 sqft
Video & virtual tour
Property
Parking
- Total spaces: 4
- Parking features: Garage, Front Access
- Garage spaces: 2
Features
- Levels: Two
- Stories: 2
- Exterior features: Balcony, Private Yard
- Has view: Yes
- View description: Greenbelt
- Frontage length: 4334
Lot
- Size: 5,227 Square Feet
- Dimensions: 4334 x
- Features: Cul-De-Sac, Greenbelt, Private
Construction
Type & style
- Home type: SingleFamily
- Property subtype: Single Family Residence
Condition
- Year built: 2018
Community & HOA
HOA
- Has HOA: No
Location
- Region: Abbotsford
Financial & listing details
- Price per square foot: C$374/sqft
- Annual tax amount: C$6,501
- Date on market: 7/3/2026
- Ownership: Freehold NonStrata
Price history
Price history is unavailable.
Public tax history
Tax history is unavailable.
Climate risks
Neighborhood: Sumas Mountain
- C$930,0005 bd3 ba2.3k sqft4337 Callaghan Cres, Abbotsford, BC V3G2Z1For Sale

- C$--2 bd1 ba994 sqft4470 Stephen Leacock Dr #BASEMENT, Abbotsford, BC V3G0H6Off Market
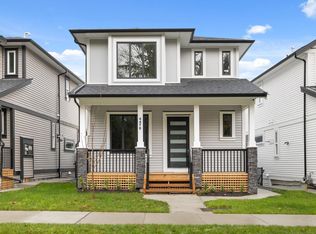
- C$--4 bd2 ba2.2k sqft4470 Stephen Leacock Dr, Abbotsford, BC V3G0H6Off Market
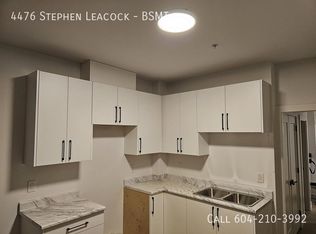
- C$--2 bd1 ba-- sqft4476 Stephen Leacock Dr #BASEMENT, Abbotsford, BC V3G0H6Off Market
Similar homes
- C$1,739,9005 bd4 ba4.1k sqft2732 Eagle Summit Cres, Abbotsford, BC V3G 0G2For Sale
 MLS ID #R3158240, Sat Swaich - PREC, Real Broker B.C. Ltd. Brokerage. Greater Vancouver REALTORS®
 - C$1,365,0005 bd4 ba3.9k sqft36643 Auguston Pkwy E, Abbotsford, BC V3G 0E8For Sale
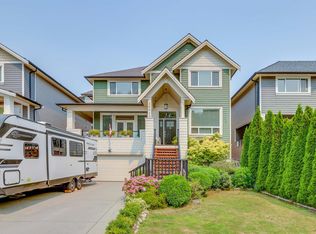 MLS ID #R3152749, Stella Carmona, Sutton Group-West Coast Realty Brokerage. Greater Vancouver REALTORS®
 - C$1,548,8886 bd5 ba4.5k sqft35593 Jade Dr, Abbotsford, BC V3G 3E7For Sale
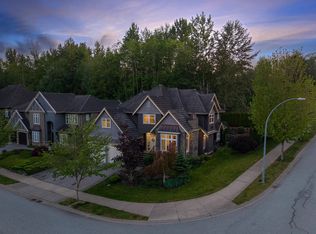 MLS ID #R3144072, Sunny Bhardwaj - PREC, Real Broker B.C. Ltd. Brokerage. Greater Vancouver REALTORS®
 - C$1,299,7004 bd4 ba3.5k sqft35787 Graystone Dr, Abbotsford, BC V3G 1K7For Sale
 MLS ID #R3155523, Randy Dyck - PREC, eXp Realty of Canada, Inc. Brokerage. Greater Vancouver REALTORS®
