Beautifully renovated home with breathtaking mountain views on prestigious Eaglecrest Drive in Mountain Village. This move-in-ready 2-storey home features modern finishes, new flooring, quartz countertops, a stylish white kitchen with stainless steel appliances, and designer lighting. The spacious layout offers **5 bedrooms and 3 full bathrooms**, including a **main-floor bedroom and full bath**, ideal for elderly parents or guests. Upstairs includes 3 bedrooms, 2 full baths, and a large flex/rec room currently used as a bedroom. Enjoy stunning sunrises from the expansive deck, primary bedroom balcony, and large windows throughout. Recent updates include the roof, gutters, windows, and hot water tank. Open House:- Sunday 2:30PM-4:30PM
For sale
C$1,349,000
35834 Eaglecrest Dr, Abbotsford, BC V3G 1E8
5beds
2,646sqft
Single Family Residence
Built in 1983
7,405 Square Feet Lot
$-- Zestimate®
C$510/sqft
C$-- HOA
What's special
Breathtaking mountain viewsModern finishesNew flooringQuartz countertopsStylish white kitchenStainless steel appliancesDesigner lighting
- 61 days |
- 28 |
- 0 |
Zillow last checked:
Listing updated:
Listed by:
Neha Verma - PREC,
Royal LePage Global Force Realty Brokerage
Source: Greater Vancouver REALTORS®,MLS®#: R3132536 Originating MLS®#: Fraser Valley
Originating MLS®#: Fraser ValleyFacts & features
Interior
Bedrooms & bathrooms
- Bedrooms: 5
- Bathrooms: 4
- Full bathrooms: 3
- 1/2 bathrooms: 1
Heating
- Electric, Forced Air, Natural Gas
Appliances
- Included: Washer/Dryer, Dishwasher, Refrigerator, Stove
Features
- Basement: Crawl Space
- Number of fireplaces: 1
- Fireplace features: Propane
Interior area
- Total structure area: 2,646
- Total interior livable area: 2,646 sqft
Property
Parking
- Total spaces: 5
- Parking features: Garage, Asphalt
- Garage spaces: 2
Features
- Levels: Two
- Stories: 2
- Exterior features: Balcony
- Has view: Yes
- View description: Mt. Baker & Sumas Prairie
- Frontage length: 60.23
Lot
- Size: 7,405 Square Feet
- Dimensions: 60.23 x
- Features: Cul-De-Sac
Construction
Type & style
- Home type: SingleFamily
- Property subtype: Single Family Residence
Condition
- Year built: 1983
Community & HOA
Community
- Subdivision: Mountain Village
HOA
- Has HOA: No
Location
- Region: Abbotsford
Financial & listing details
- Price per square foot: C$510/sqft
- Annual tax amount: C$6,051
- Date on market: 6/8/2026
- Ownership: Freehold NonStrata
N
Neha Verma - PREC
(236) 994-6342
By pressing Contact Agent, you agree that the real estate professional identified above may call/text you about your search, which may involve use of automated means and pre-recorded/artificial voices. You don't need to consent as a condition of buying any property, goods, or services. Message/data rates may apply. You also agree to our Terms of Use. Zillow does not endorse any real estate professionals. We may share information about your recent and future site activity with your agent to help them understand what you're looking for in a home.
Price history
Price history is unavailable.
Public tax history
Tax history is unavailable.
Climate risks
Neighborhood: Whatcom
Nearby schools
GreatSchools rating
- 6/10Sumas Elementary SchoolGrades: PK-5Distance: 3.7 mi
- 6/10Nooksack Valley High SchoolGrades: 7-12Distance: 6.5 mi
- NANooksack ReengagementGrades: 11-12Distance: 6.5 mi
- C$1,059,9004 bd4 ba2.5k sqft35706 Marshall Rd #14, Abbotsford, BC V3G2B8For Sale
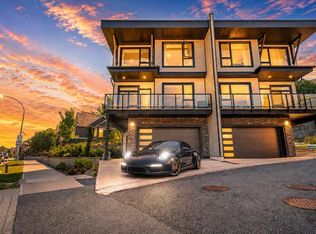
- C$1,465,8005 bd5 ba3.6k sqft35778 Marshall Rd, Abbotsford, BC V3G3A4For Sale

- C$1,699,0006 bd4 ba3.6k sqft2290 Boley St #11, Abbotsford, BC V3G1G2For Sale

- C$1,399,7004 bd4 ba3.5k sqft35787 Graystone Dr, Abbotsford, BC V3G1K7For Sale

- C$1,399,0008 bd5 ba4.2k sqft35846 Graystone Dr, Abbotsford, BC V3G1K7For Sale
- C$1,200,0004 bd4 ba3.1k sqft2247 Mountain Dr, Abbotsford, BC V3G1E4For Sale
- C$1,149,9995 bd3 ba3k sqft35823 Graystone Dr, Abbotsford, BC V3G1K7For Sale
- C$--4 bd2 ba-- sqft35775 Canterbury Ave, Abbotsford, BC V3G1G2Off Market
Similar homes
- C$1,149,9995 bd3 ba3k sqft35823 Graystone Dr, Abbotsford, BC V3G 1K7For Sale
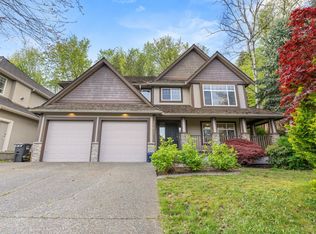 MLS ID #R3111184, Jesse Gill - PREC, Royal LePage - Wolstencroft Brokerage. Greater Vancouver REALTORS®
 - C$1,625,0005 bd4 ba3.3k sqft35993 Eaglecrest Pl, Abbotsford, BC V3G 1E7For Sale
 MLS ID #R3140243, Adrianna Klassen, RE/MAX Treeland Realty Brokerage. Greater Vancouver REALTORS®
 - C$1,365,0005 bd4 ba3.9k sqft36643 Auguston Pkwy E, Abbotsford, BC V3G 0E8For Sale
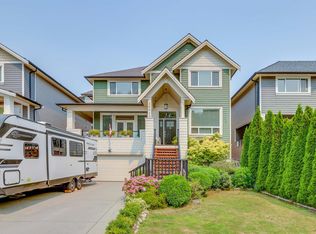 MLS ID #R3152749, Stella Carmona, Sutton Group-West Coast Realty Brokerage. Greater Vancouver REALTORS®
 - C$1,279,0006 bd4 ba3.6k sqft31481 Southern Dr, Abbotsford, BC V2T 5P1For Sale
 MLS ID #R3152247, Rajin Gill - PREC, B.C. Farm & Ranch Realty Corp. Brokerage. Greater Vancouver REALTORS®
 - C$1,129,9005 bd3 ba2.4k sqft2331 Anora Dr, Abbotsford, BC V2S 5P5For SaleMLS ID #R3131115, Matt Thiessen, Homelife Advantage Realty Ltd. Brokerage. Greater Vancouver REALTORS®
- C$1,389,9906 bd4 ba2.5k sqft33370 Kirk Ave, Abbotsford, BC V2S 8P8For SaleMLS ID #R3136923, Harman Khehra - PREC, eXp Realty of Canada, Inc. Brokerage. Greater Vancouver REALTORS®
- C$959,9005 bd3 ba2.3k sqft4337 Callaghan Cres, Abbotsford, BC V3G 2Z1For SaleMLS ID #R3153402, Angela Glazema - PREC, Sutton Group-West Coast Realty (Abbotsford) Brokerage. Greater Vancouver REALTORS®
- C$1,249,9004 bd3 ba2.3k sqft2726 Bristol Dr, Abbotsford, BC V2S 0G1For SaleMLS ID #R3135372, Aman Sanghera - PREC, Northpoint Realty Inc. Brokerage. Greater Vancouver REALTORS®
- C$1,195,0005 bd4 ba2.6k sqft3763 McKinley Dr, Abbotsford, BC V3G 0A3For SaleMLS ID #R3140712, Ron Falk, Royal LePage Little Oak Realty Brokerage. Greater Vancouver REALTORS®
- C$1,174,9006 bd3 ba2.6k sqft34858 Millar Cres, Abbotsford, BC V2S 7K5For SaleMLS ID #R3126483, Ben Oryall - PREC, Royal LePage Little Oak Realty Brokerage. Greater Vancouver REALTORS®
- C$975,0004 bd3 ba2.2k sqft35061 High Dr, Abbotsford, BC V2S 2X7For SaleMLS ID #R3143228, Mike Braun - PREC, RE/MAX Truepeak Realty Brokerage. Greater Vancouver REALTORS®
- C$1,260,0008 bd6 ba3.1k sqft3492 Hazelwood Pl, Abbotsford, BC V2S 0H8For SaleMLS ID #R3124267, Sharry Bhullar - PREC, Woodhouse Realty Brokerage. Greater Vancouver REALTORS®
- C$1,199,0007 bd3 ba3.7k sqft4330 Blauson Blvd, Abbotsford, BC V3G 3C5For SaleMLS ID #R3135819, Todd Antifaev, Homelife Benchmark Realty Corp. Brokerage. Greater Vancouver REALTORS®
- C$1,149,9006 bd3 ba2.6k sqft34832 1st Ave, Abbotsford, BC V2S 8C1For SaleMLS ID #R3139216, Joe Pratap - PREC, RE/MAX Elevate Realty Brokerage. Greater Vancouver REALTORS®
- C$1,059,9004 bd4 ba2.5k sqft35706 Marshall Rd #14, Abbotsford, BC V3G 2B8For SaleMLS ID #R3129947, Joe Pratap - PREC, RE/MAX Elevate Realty Brokerage. Greater Vancouver REALTORS®
- C$1,699,0004 bd3 ba2.2k sqft29289 Sunvalley Cres, Abbotsford, BC V4X 1J1For SaleMLS ID #R3151514, Rajin Gill - PREC, B.C. Farm & Ranch Realty Corp. Brokerage. Greater Vancouver REALTORS®
- C$1,089,1005 bd3 ba2.4k sqft30891 Sandpiper Pl, Abbotsford, BC V2T 5L5For SaleMLS ID #R3133822, Garry Sandhu - PREC, Century 21 Creekside Realty Ltd. Brokerage. Greater Vancouver REALTORS®
- C$1,224,9005 bd3 ba2.6k sqft2886 Boxcar St, Abbotsford, BC V4X 2S5For SaleMLS ID #R3146340, Pritpal Toor - PREC, Century 21 Coastal Realty Ltd. Brokerage. Greater Vancouver REALTORS®
- C$1,249,9004 bd3 ba2.1k sqft41355 Yarrow Central Rd, Chilliwack, BC V2R 5G5For SaleMLS ID #R3129370, Neelima Sharma, Saba Realty Ltd. Brokerage. Greater Vancouver REALTORS®
- C$799,0004 bd3 ba2.2k sqft1973 Winfield Dr #27, Abbotsford, BC V3G 1K6For SaleMLS ID #R3136452, Ben McRae, Angell, Hasman & Associates Realty Ltd. Brokerage. Greater Vancouver REALTORS®
