Mountain Village! Set on a massive 14,362 sqft lot, this spacious family home offers a rare combination of size, privacy, and flexibility. Featuring 5 bedrooms and 3 full bathrooms, with 4 bedrooms up and 1 down, plus a large den or office that could easily serve as a 6th bedroom. The bright, functional layout is ideal for everyday living, while the oversized rec room adds valuable flex space. The primary bedroom includes a walk-in closet and an ensuite with a soaker tub and separate shower. Enjoy a private, tiered backyard with endless potential in a quiet, desirable neighbourhood. Central A/C, easy highway access, and close proximity to schools, parks, and amenities make this a great fit for families seeking space and long-term value.
For sale
C$1,149,999
35823 Graystone Dr, Abbotsford, BC V3G 1K7
5beds
3,080sqft
Single Family Residence
Built in 1999
0.33 Acres Lot
$-- Zestimate®
C$373/sqft
C$-- HOA
What's special
Large den or officeBright functional layoutOversized rec roomPrivate tiered backyard
- 98 days |
- 60 |
- 2 |
Zillow last checked:
Listing updated:
Listed by:
Jesse Gill - PREC,
Royal LePage - Wolstencroft Brokerage
Source: Greater Vancouver REALTORS®,MLS®#: R3111184 Originating MLS®#: Fraser Valley
Originating MLS®#: Fraser ValleyFacts & features
Interior
Bedrooms & bathrooms
- Bedrooms: 5
- Bathrooms: 3
- Full bathrooms: 3
Heating
- Forced Air, Natural Gas
Cooling
- Air Conditioning
Appliances
- Included: Washer/Dryer, Dishwasher, Refrigerator, Stove
Features
- Basement: Finished
- Number of fireplaces: 1
- Fireplace features: Gas
Interior area
- Total structure area: 3,080
- Total interior livable area: 3,080 sqft
Video & virtual tour
Property
Parking
- Total spaces: 4
- Parking features: Garage, Open, RV Access/Parking, Front Access, Concrete
- Garage spaces: 2
- Has uncovered spaces: Yes
Features
- Levels: Two
- Stories: 2
- Entry location: Exterior Entry
- Exterior features: Private Yard
- Frontage length: 75
Lot
- Size: 0.33 Acres
- Dimensions: 75 x 191.5
- Features: Cul-De-Sac, Near Golf Course, Private, Recreation Nearby
Construction
Type & style
- Home type: SingleFamily
- Architectural style: Basement Entry
- Property subtype: Single Family Residence
Condition
- Year built: 1999
Community & HOA
Community
- Features: Near Shopping
HOA
- Has HOA: No
Location
- Region: Abbotsford
Financial & listing details
- Price per square foot: C$373/sqft
- Annual tax amount: C$6,344
- Date on market: 4/27/2026
- Ownership: Freehold NonStrata
Jesse Gill - PREC
Jesse Gill - PREC
(604) 615-1988
By pressing Contact Agent, you agree that the real estate professional identified above may call/text you about your search, which may involve use of automated means and pre-recorded/artificial voices. You don't need to consent as a condition of buying any property, goods, or services. Message/data rates may apply. You also agree to our Terms of Use. Zillow does not endorse any real estate professionals. We may share information about your recent and future site activity with your agent to help them understand what you're looking for in a home.
Price history
Price history is unavailable.
Public tax history
Tax history is unavailable.
Climate risks
Neighborhood: Whatcom
Nearby schools
GreatSchools rating
- 6/10Sumas Elementary SchoolGrades: PK-5Distance: 3.8 mi
- 6/10Nooksack Valley High SchoolGrades: 7-12Distance: 6.6 mi
- NANooksack ReengagementGrades: 11-12Distance: 6.6 mi
- C$1,399,0008 bd5 ba4.2k sqft35846 Graystone Dr, Abbotsford, BC V3G1K7For Sale

- C$1,399,7004 bd4 ba3.5k sqft35787 Graystone Dr, Abbotsford, BC V3G1K7For Sale

- C$1,799,0003 bd3 ba4k sqft35689 Goodbrand Dr #1, Abbotsford, BC V3G0C5For Sale
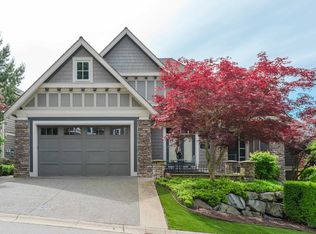
- C$1,465,8005 bd5 ba3.6k sqft35778 Marshall Rd, Abbotsford, BC V3G3A4For Sale

- C$1,059,9004 bd4 ba2.5k sqft35706 Marshall Rd #14, Abbotsford, BC V3G2B8For Sale
- C$1,349,0005 bd4 ba2.6k sqft35834 Eaglecrest Dr, Abbotsford, BC V3G1E8For Sale
- C$1,330,0005 bd3 ba2.6k sqft35576 Goodbrand Dr, Abbotsford, BC V3G3E7For Sale
- C$2,198,0006 bd5 ba4k sqft2655 Stonecroft Dr, Abbotsford, BC V3G1K8For Sale
Similar homes
- C$1,399,7004 bd4 ba3.5k sqft35787 Graystone Dr, Abbotsford, BC V3G 1K7For SaleMLS ID #R3141949, Randy Dyck - PREC, eXp Realty of Canada, Inc. Brokerage. Greater Vancouver REALTORS®
- C$1,085,0005 bd3 ba2.4k sqft36135 Marshall Rd, Abbotsford, BC V3G 2W9For Sale
 MLS ID #R3088104, Terry Vanderhorst, Vybe Realty Brokerage. Greater Vancouver REALTORS®
 - C$1,330,0005 bd3 ba2.6k sqft35576 Goodbrand Dr, Abbotsford, BC V3G 3E7For Sale
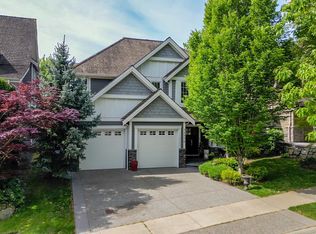 MLS ID #R3137016, Joe Pratap - PREC, RE/MAX Elevate Realty Brokerage. Greater Vancouver REALTORS®
 - C$1,149,9006 bd3 ba2.6k sqft34832 1st Ave, Abbotsford, BC V2S 8C1For Sale
 MLS ID #R3139216, Joe Pratap - PREC, RE/MAX Elevate Realty Brokerage. Greater Vancouver REALTORS®
 - C$1,195,0005 bd4 ba2.6k sqft3763 McKinley Dr, Abbotsford, BC V3G 0A3For SaleMLS ID #R3140712, Ron Falk, Royal LePage Little Oak Realty Brokerage. Greater Vancouver REALTORS®
- C$1,295,0006 bd3 ba2.6k sqft35479 Tweedsmuir Dr, Abbotsford, BC V3G 2X8For SaleMLS ID #R3138612, Kenneth Harris, Coldwell Banker Executives Realty Brokerage. Greater Vancouver REALTORS®
- C$1,289,0005 bd4 ba4k sqft34947 Oakhill Dr, Abbotsford, BC V2S 7R3For SaleMLS ID #R3145359, Dave Combs - PREC, Vybe Realty Brokerage. Greater Vancouver REALTORS®
- C$1,199,9006 bd3 ba2.6k sqft34858 Millar Cres, Abbotsford, BC V2S 7K5For SaleMLS ID #R3126483, Ben Oryall - PREC, Royal LePage Little Oak Realty Brokerage. Greater Vancouver REALTORS®
- C$1,279,9005 bd3 ba3.1k sqft34629 Ascott Ave, Abbotsford, BC V2S 5A3For SaleMLS ID #R3135809, David Tsen - PREC, eXp Realty of Canada, Inc. Brokerage. Greater Vancouver REALTORS®
- C$1,199,0007 bd3 ba3.7k sqft4330 Blauson Blvd, Abbotsford, BC V3G 3C5For SaleMLS ID #R3135819, Todd Antifaev, Homelife Benchmark Realty Corp. Brokerage. Greater Vancouver REALTORS®
- C$1,329,0005 bd3 ba2.8k sqft36322 Westminster Dr, Abbotsford, BC V3G 3C7For SaleMLS ID #R3139963, Rene Brassard, RE/MAX Truepeak Realty Brokerage. Greater Vancouver REALTORS®
- C$1,287,0005 bd4 ba3.9k sqft2312 Hampshire Pl, Abbotsford, BC V2S 6N4For SaleMLS ID #R3148845, Anne Chow, Sutton Group-West Coast Realty (Surrey/24) Brokerage. Greater Vancouver REALTORS®
- C$975,0004 bd3 ba2.2k sqft35061 High Dr, Abbotsford, BC V2S 2X7For SaleMLS ID #R3143228, Mike Braun - PREC, RE/MAX Truepeak Realty Brokerage. Greater Vancouver REALTORS®
- C$1,548,8886 bd5 ba4.5k sqft35593 Jade Dr, Abbotsford, BC V3G 3E7For SaleMLS ID #R3144072, Sunny Bhardwaj - PREC, Real Broker B.C. Ltd. Brokerage. Greater Vancouver REALTORS®
- C$1,399,0005 bd4 ba2.9k sqft2107 Essex Dr, Abbotsford, BC V2S 7R8For SaleMLS ID #R3096554, Surinder Sarowa, eXp Realty of Canada, Inc. Brokerage. Greater Vancouver REALTORS®
- C$1,485,0006 bd5 ba4k sqft3526 Bassano Ter, Abbotsford, BC V3G 2Y2For SaleMLS ID #R3148745, Ryan Bain, RE/MAX Blueprint Brokerage. Greater Vancouver REALTORS®
- C$980,0004 bd3 ba2.2k sqft2454 Aladdin Cres, Abbotsford, BC V2S 5K7For SaleMLS ID #R3134217, Brent Rook - PREC, Royal LePage - Wolstencroft Brokerage. Greater Vancouver REALTORS®
- C$1,275,0005 bd4 ba3.5k sqft31493 Spur Ave, Abbotsford, BC V2T 6W9For SaleMLS ID #R3105376, Diven Kisun - PREC, Sutton Group-West Coast Realty (Surrey/24) Brokerage. Greater Vancouver REALTORS®
- C$1,379,9995 bd4 ba4.2k sqft36178 Auguston Pkwy S, Abbotsford, BC V3G 2Y7For SaleMLS ID #R3134872, Raman Sandhu - PREC, Sutton Group-West Coast Realty (Abbotsford) Brokerage. Greater Vancouver REALTORS®
- C$1,389,9906 bd4 ba2.5k sqft33370 Kirk Ave, Abbotsford, BC V2S 8P8For SaleMLS ID #R3136923, Harman Khehra - PREC, eXp Realty of Canada, Inc. Brokerage. Greater Vancouver REALTORS®
