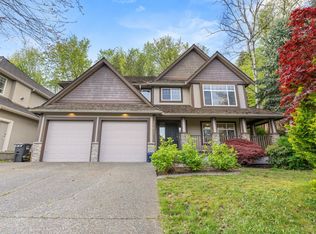
Desirable Sandy Hill Estates - one of the most sought after areas in Abbotsford East, walk to school, shops within minutes drive, Ledgeview golf course in 6 minutes. Newly renovated chef's kitchen with quartz counters. This 5 bdrm 4 full bath home with separate entry in-law suite fronts greenspace thus benefits from always available street parking on top of our 4 car parking. Stainless steel appliances, central a/c heat pump, natural gas lines in both kitchens, natural gas outdoor outlet for bbq grill or patio heater. Park like setting back yard with 10x8 and 8x6 storage sheds for your gear. Privacy screened patio, Sandy Hill Elementary, Clayburn Middle, Robert Bateman Secondary catchment and Abbotsford Christian Schools nearby. This one is a winner.
For sale
C$1,195,000
3763 McKinley Dr, Abbotsford, BC V3G 0A3
5beds
2,627sqft
Single Family Residence
Built in 2008
6,098 Square Feet Lot
$-- Zestimate®
C$455/sqft
C$-- HOA
What's special
Separate entry in-law suiteFronts greenspaceStainless steel appliancesPark like setting backyardPrivacy screened patio
- 31 days |
- 75 |
- 6 |
Zillow last checked:
Listing updated:
Listed by:
Ron Falk,
Royal LePage Little Oak Realty Brokerage
Source: Greater Vancouver REALTORS®,MLS®#: R3140712 Originating MLS®#: Fraser Valley
Originating MLS®#: Fraser ValleyFacts & features
Interior
Bedrooms & bathrooms
- Bedrooms: 5
- Bathrooms: 4
- Full bathrooms: 4
Heating
- Forced Air, Heat Pump, Natural Gas
Cooling
- Central Air, Air Conditioning
Appliances
- Included: Washer/Dryer, Dishwasher, Refrigerator, Stove
Features
- Pantry, Central Vacuum
- Windows: Window Coverings, Insulated Windows
- Basement: Full,Finished
- Number of fireplaces: 1
- Fireplace features: Gas
Interior area
- Total structure area: 2,627
- Total interior livable area: 2,627 sqft
Video & virtual tour
Property
Parking
- Total spaces: 6
- Parking features: Garage, Front Access, Concrete, Garage Door Opener
- Garage spaces: 2
Features
- Stories: 2
- Entry location: Exterior Entry
- Exterior features: Balcony, Private Yard
- Frontage length: 61
Lot
- Size: 6,098 Square Feet
- Dimensions: 61 x 112
- Features: Near Golf Course, Recreation Nearby, Wooded
Details
- Additional structures: Shed(s)
Construction
Type & style
- Home type: SingleFamily
- Architectural style: Basement Entry
- Property subtype: Single Family Residence
Condition
- Year built: 2008
Community & HOA
Community
- Features: Near Shopping
- Security: Prewired, Smoke Detector(s)
- Subdivision: Sandy Hill Estates
HOA
- Has HOA: No
Location
- Region: Abbotsford
Financial & listing details
- Price per square foot: C$455/sqft
- Annual tax amount: C$5,555
- Date on market: 6/29/2026
- Ownership: Freehold NonStrata
Ron Falk
Ron Falk
By pressing Contact Agent, you agree that the real estate professional identified above may call/text you about your search, which may involve use of automated means and pre-recorded/artificial voices. You don't need to consent as a condition of buying any property, goods, or services. Message/data rates may apply. You also agree to our Terms of Use. Zillow does not endorse any real estate professionals. We may share information about your recent and future site activity with your agent to help them understand what you're looking for in a home.
Price history
Price history is unavailable.
Public tax history
Tax history is unavailable.
Climate risks
Neighborhood: Old Clayburn
Nearby schools
GreatSchools rating
- 6/10Sumas Elementary SchoolGrades: PK-5Distance: 5.3 mi
- 6/10Nooksack Valley High SchoolGrades: 7-12Distance: 7.9 mi
- C$1,599,9905 bd4 ba4.2k sqft35480 McKinley Dr, Abbotsford, BC V3G0A1For Sale

- C$1,235,0005 bd4 ba2.5k sqft35423 McKinley Dr, Abbotsford, BC V3G3E2For Sale

- C$1,399,9997 bd6 ba4.3k sqft3737 Lethbridge Dr, Abbotsford, BC V3G1J5For Sale
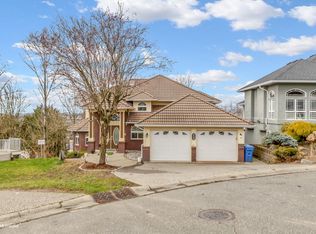
- C$--3 bd2 ba-- sqft3583 McKinley Dr, Abbotsford, BC V2S8M7Off Market
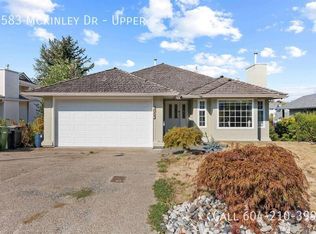
- C$--1 bd1 ba-- sqft3583 McKinley Dr #BASEMENT, Abbotsford, BC V2S8M7Off Market
- C$918,8883 bd2 ba2.2k sqft35402 Sandy Hill Rd, Abbotsford, BC V3G1J2For Sale
- C$--3 bd3 ba2k sqft35626 McKee Rd #42, Abbotsford, BC V3G2L6Off Market
- C$759,0004 bd4 ba2.3k sqft35626 McKee Rd #2, Abbotsford, BC V3G2L6For Sale
Similar homes
- C$1,199,9006 bd3 ba2.6k sqft34858 Millar Cres, Abbotsford, BC V2S 7K5For Sale
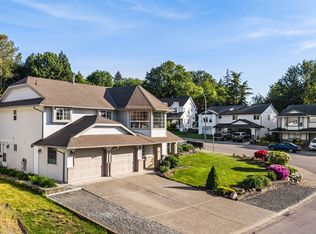 MLS ID #R3126483, Ben Oryall - PREC, Royal LePage Little Oak Realty Brokerage. Greater Vancouver REALTORS®
 - C$1,159,0005 bd4 ba2.7k sqft34822 McMillan Pl, Abbotsford, BC V3G 0E7For Sale
 MLS ID #R3132652, Lucky Sidhu - PREC, Team 3000 Realty Ltd. Brokerage. Greater Vancouver REALTORS®
 - C$1,199,0007 bd3 ba3.7k sqft4330 Blauson Blvd, Abbotsford, BC V3G 3C5For Sale
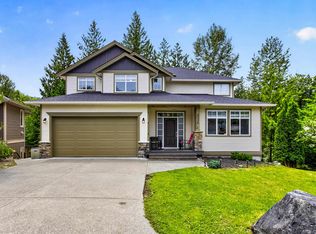 MLS ID #R3135819, Todd Antifaev, Homelife Benchmark Realty Corp. Brokerage. Greater Vancouver REALTORS®
 - C$1,149,9995 bd3 ba3k sqft35823 Graystone Dr, Abbotsford, BC V3G 1K7For Sale
 MLS ID #R3111184, Jesse Gill - PREC, Royal LePage - Wolstencroft Brokerage. Greater Vancouver REALTORS®
 - C$1,330,0005 bd3 ba2.6k sqft35576 Goodbrand Dr, Abbotsford, BC V3G 3E7For SaleMLS ID #R3137016, Joe Pratap - PREC, RE/MAX Elevate Realty Brokerage. Greater Vancouver REALTORS®
- C$1,129,9005 bd3 ba2.4k sqft2331 Anora Dr, Abbotsford, BC V2S 5P5For SaleMLS ID #R3131115, Matt Thiessen, Homelife Advantage Realty Ltd. Brokerage. Greater Vancouver REALTORS®
- C$1,199,0004 bd3 ba2.5k sqft35259 Straiton Rd #9, Abbotsford, BC V2S 0H1For SaleMLS ID #R3129184, Kelly Hagen - PREC, Real Broker B.C. Ltd. Brokerage. Greater Vancouver REALTORS®
- C$975,0004 bd3 ba2.2k sqft35061 High Dr, Abbotsford, BC V2S 2X7For SaleMLS ID #R3143228, Mike Braun - PREC, RE/MAX Truepeak Realty Brokerage. Greater Vancouver REALTORS®
- C$1,249,9004 bd3 ba2.3k sqft2726 Bristol Dr, Abbotsford, BC V2S 0G1For SaleMLS ID #R3135372, Aman Sanghera - PREC, Northpoint Realty Inc. Brokerage. Greater Vancouver REALTORS®
- C$1,399,7004 bd4 ba3.5k sqft35787 Graystone Dr, Abbotsford, BC V3G 1K7For SaleMLS ID #R3141949, Randy Dyck - PREC, eXp Realty of Canada, Inc. Brokerage. Greater Vancouver REALTORS®
- C$1,225,0004 bd4 ba2.4k sqft32328 Slocan Dr, Abbotsford, BC V2T 5C9For SaleMLS ID #R3130443, Brodie de St Remy, Vybe Realty Brokerage. Greater Vancouver REALTORS®
- C$1,149,9006 bd3 ba2.6k sqft34832 1st Ave, Abbotsford, BC V2S 8C1For SaleMLS ID #R3139216, Joe Pratap - PREC, RE/MAX Elevate Realty Brokerage. Greater Vancouver REALTORS®
- C$1,349,0005 bd4 ba2.6k sqft35834 Eaglecrest Dr, Abbotsford, BC V3G 1E8For SaleMLS ID #R3132536, Neha Verma - PREC, Royal LePage Global Force Realty Brokerage. Greater Vancouver REALTORS®
- C$1,099,0004 bd3 ba2.1k sqft32345 Clinton Ave, Abbotsford, BC V2T 5B3For SaleMLS ID #R3130439, Kary Herar, Real Broker B.C. Ltd. Brokerage. Greater Vancouver REALTORS®
- C$1,399,0005 bd4 ba3.4k sqft3800 Golf Course Dr #56, Abbotsford, BC V3G 0A7For SaleMLS ID #R3109164, Blondine Keresztvey - PREC, Coldwell Banker Executives Realty Brokerage. Greater Vancouver REALTORS®
- C$1,089,1005 bd3 ba2.4k sqft30891 Sandpiper Pl, Abbotsford, BC V2T 5L5For SaleMLS ID #R3133822, Garry Sandhu - PREC, Century 21 Creekside Realty Ltd. Brokerage. Greater Vancouver REALTORS®
- C$1,198,0005 bd3 ba2.9k sqft23849 Zeron Ave, Maple Ridge, BC V2W 1E3For SaleMLS ID #R3150669, Amrit Gill, Sutton Group - Supreme Realty Corporation Brokerage. Greater Vancouver REALTORS®
- C$1,275,0005 bd4 ba3.5k sqft31493 Spur Ave, Abbotsford, BC V2T 6W9For SaleMLS ID #R3105376, Diven Kisun - PREC, Sutton Group-West Coast Realty (Surrey/24) Brokerage. Greater Vancouver REALTORS®
- C$999,9994 bd2 ba2.2k sqft34397 Dewdney Trunk Rd, Mission, BC V2V 6V4For SaleMLS ID #R3141340, Garry Sandhu - PREC, Century 21 Creekside Realty Ltd. Brokerage. Greater Vancouver REALTORS®
- C$1,089,8883 bd3 ba2.1k sqft32562 Murray Ave, Abbotsford, BC V2T 4T5For SaleMLS ID #R3137961, Chelsea Grace, Stonehaus Realty (Kelowna) (A.I.R) Brokerage. Greater Vancouver REALTORS®
