Welcome to this exceptional Sandy Hill residence, where timeless craftsmanship meets luxurious family living. Offering over 4,200 sq ft of beautifully designed space, this impressive home features 5 bedrooms, 4 bathrooms & a bright walkout legal 1 bedroom suite—ideal for extended family or mortgage income. Four spacious bedrooms upstairs provide room for everyone, while the versatile finished bunker is perfect as a home theatre, gym or ultimate kids' retreat. Elegant crown mouldings, stainless steel appliances & a thoughtfully designed floorplan create effortless everyday living. Outside, enjoy a private south-facing backyard w/ a covered patio made for year-round entertaining. Moments to top schools, parks, trails & recreation.
For sale
C$1,599,990
35480 McKinley Dr, Abbotsford, BC V3G 0A1
5beds
4,213sqft
Single Family Residence
Built in 2006
7,405 Square Feet Lot
$-- Zestimate®
C$380/sqft
C$-- HOA
What's special
Four spacious bedrooms upstairsVersatile finished bunkerElegant crown mouldingsStainless steel appliancesThoughtfully designed floorplanPrivate south-facing backyard
- 25 days |
- 37 |
- 0 |
Zillow last checked:
Listing updated:
Listed by:
Corbin Chivers - PREC,
Stonehaus Realty Corp. Brokerage
Source: Greater Vancouver REALTORS®,MLS®#: R3147793 Originating MLS®#: Fraser Valley
Originating MLS®#: Fraser ValleyFacts & features
Interior
Bedrooms & bathrooms
- Bedrooms: 5
- Bathrooms: 4
- Full bathrooms: 3
- 1/2 bathrooms: 1
Heating
- Electric, Natural Gas
Cooling
- Air Conditioning
Appliances
- Included: Washer/Dryer, Dishwasher, Refrigerator, Stove
Features
- Central Vacuum
- Basement: Finished
- Number of fireplaces: 1
- Fireplace features: Gas
Interior area
- Total structure area: 4,213
- Total interior livable area: 4,213 sqft
Property
Parking
- Total spaces: 6
- Parking features: Garage, RV Access/Parking, Front Access
- Garage spaces: 2
Features
- Levels: Two
- Stories: 2
- Exterior features: Balcony, Private Yard
- Frontage length: 81
Lot
- Size: 7,405 Square Feet
- Dimensions: 81 x
- Features: Central Location, Recreation Nearby
Construction
Type & style
- Home type: SingleFamily
- Property subtype: Single Family Residence
Condition
- Year built: 2006
Community & HOA
Community
- Features: Near Shopping
- Subdivision: Sandy Hill
HOA
- Has HOA: No
Location
- Region: Abbotsford
Financial & listing details
- Price per square foot: C$380/sqft
- Annual tax amount: C$6,705
- Date on market: 7/20/2026
- Ownership: Freehold NonStrata
Price history
Price history is unavailable.
Public tax history
Tax history is unavailable.
Climate risks
Neighborhood: Old Clayburn
Nearby schools
GreatSchools rating
- 6/10Sumas Elementary SchoolGrades: PK-5Distance: 5.4 mi
- 6/10Nooksack Valley High SchoolGrades: 7-12Distance: 8 mi
- NANooksack ReengagementGrades: 11-12Distance: 8 mi
- C$1,195,0005 bd4 ba2.6k sqft3763 McKinley Dr, Abbotsford, BC V3G0A3For Sale

- C$1,235,0005 bd4 ba2.5k sqft35423 McKinley Dr, Abbotsford, BC V3G3E2For Sale

- C$1,399,9997 bd6 ba4.3k sqft3737 Lethbridge Dr, Abbotsford, BC V3G1J5For Sale
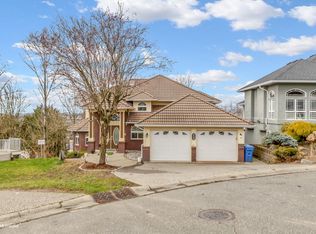
- C$1,398,0006 bd5 ba3.3k sqft3980 Kaleigh Ct, Abbotsford, BC V3G3E3For Sale

- C$--1 bd1 ba-- sqft35269 Sandy Hill Cres #BASEMENT, Abbotsford, BC V3G1H9Off Market
- C$918,8883 bd2 ba2.2k sqft35402 Sandy Hill Rd, Abbotsford, BC V3G1J2For Sale
- C$--3 bd2 ba-- sqft3583 McKinley Dr, Abbotsford, BC V2S8M7Off Market
- C$--1 bd1 ba-- sqft3583 McKinley Dr #BASEMENT, Abbotsford, BC V2S8M7Off Market
Similar homes
- C$1,398,0006 bd5 ba3.3k sqft3980 Kaleigh Ct, Abbotsford, BC V3G 3E3For SaleMLS ID #R3155595, Lucky Sidhu - PREC, Team 3000 Realty Ltd. Brokerage. Greater Vancouver REALTORS®
- C$1,599,0005 bd4 ba3.7k sqft35392 Jade Dr, Abbotsford, BC V3G 3B6For Sale
 MLS ID #R3151831, Chennell Perrin PREC*, RE/MAX All Points Realty Brokerage. Greater Vancouver REALTORS®
 - C$1,485,0006 bd5 ba4k sqft3526 Bassano Ter, Abbotsford, BC V3G 2Y2For Sale
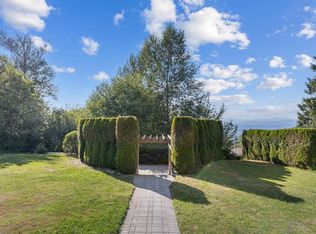 MLS ID #R3148745, Ryan Bain, RE/MAX Blueprint Brokerage. Greater Vancouver REALTORS®
 - C$1,399,9006 bd4 ba3.6k sqft3379 Goldstream Dr, Abbotsford, BC V3G 3B7For Sale
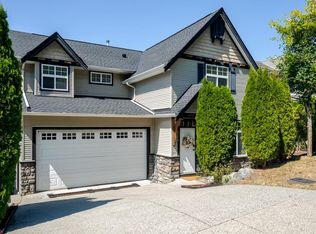 MLS ID #R3155068, Bhinder Sharma - PREC, Royal LePage Global Force Realty Brokerage. Greater Vancouver REALTORS®
 - C$1,618,8885 bd5 ba4.3k sqft4417 Emily Carr Pl, Abbotsford, BC V3G 0E9For SaleMLS ID #R3142616, Faeine Grant - PREC, RE/MAX Magnolia Brokerage. Greater Vancouver REALTORS®
- C$1,398,0004 bd3 ba3.9k sqft2704 Saint Moritz Way, Abbotsford, BC V3G 1C3For SaleMLS ID #R3154872, Richard Riemersma, Royal LePage Little Oak Realty Brokerage. Greater Vancouver REALTORS®
- C$1,689,0006 bd4 ba4k sqft35898 Stonecroft Pl, Abbotsford, BC V3G 1K8For SaleMLS ID #R3145355, Amelia Parkin, Sutton Group-West Coast Realty (Abbotsford) Brokerage. Greater Vancouver REALTORS®
- C$1,235,0005 bd4 ba2.5k sqft35423 McKinley Dr, Abbotsford, BC V3G 3E2For SaleMLS ID #R3150486, Martin Engh, Homelife Advantage Realty Ltd. Brokerage. Greater Vancouver REALTORS®
- C$1,799,9007 bd6 ba4.4k sqft2762 Montana Pl, Abbotsford, BC V3G 0G8For SaleMLS ID #R3153867, Shinder Gill - PREC, Royal LePage Little Oak Realty Brokerage. Greater Vancouver REALTORS®
- C$1,374,0005 bd4 ba3.7k sqft3382 Applewood Dr, Abbotsford, BC V3G 3E1For SaleMLS ID #R3146238, Jeff Houlihan, Royal LePage Little Oak Realty Brokerage. Greater Vancouver REALTORS®
- C$1,599,9995 bd4 ba4.2k sqft3800 Golf Course Dr #12, Abbotsford, BC V3G 0A7For SaleMLS ID #R3077561, Richard Riemersma, Royal LePage Little Oak Realty Brokerage. Greater Vancouver REALTORS®
- C$1,399,9995 bd3 ba2.5k sqft4144 Belanger Dr, Abbotsford, BC V3G 1K3For SaleMLS ID #R3131295, Lily Zhang PREC*, Interlink Realty Brokerage. Greater Vancouver REALTORS®
- C$1,548,8886 bd5 ba4.5k sqft35593 Jade Dr, Abbotsford, BC V3G 3E7For SaleMLS ID #R3144072, Sunny Bhardwaj - PREC, Real Broker B.C. Ltd. Brokerage. Greater Vancouver REALTORS®
- C$1,399,9997 bd6 ba4.3k sqft3737 Lethbridge Dr, Abbotsford, BC V3G 1J5For SaleMLS ID #R3094059, Raman Sandhu - PREC, Sutton Group-West Coast Realty (Abbotsford) Brokerage. Greater Vancouver REALTORS®
- C$1,195,0005 bd4 ba2.6k sqft3763 McKinley Dr, Abbotsford, BC V3G 0A3For SaleMLS ID #R3140712, Ron Falk, Royal LePage Little Oak Realty Brokerage. Greater Vancouver REALTORS®
- C$1,720,0004 bd3 ba3.8k sqft34745 Hearthstone Ct, Abbotsford, BC V2S 8G6For SaleMLS ID #R3120743, Blondine Keresztvey - PREC, Coldwell Banker Executives Realty Brokerage. Greater Vancouver REALTORS®
- C$1,450,0005 bd3 ba3.4k sqft3855 Latimer St, Abbotsford, BC V2S 7K6For SaleMLS ID #R3128456, Blondine Keresztvey - PREC, Coldwell Banker Executives Realty Brokerage. Greater Vancouver REALTORS®
- C$1,349,9005 bd4 ba3.4k sqft3672 Burnside Dr, Abbotsford, BC V3G 1H7For SaleMLS ID #R3136178, Effie Sachami, Homelife Advantage Realty Ltd. Brokerage. Greater Vancouver REALTORS®
- C$1,379,9995 bd4 ba4.2k sqft36178 Auguston Pkwy S, Abbotsford, BC V3G 2Y7For SaleMLS ID #R3134872, Raman Sandhu - PREC, Sutton Group-West Coast Realty (Abbotsford) Brokerage. Greater Vancouver REALTORS®
- C$1,099,9995 bd3 ba3k sqft35823 Graystone Dr, Abbotsford, BC V3G 1K7For SaleMLS ID #R3154742, Jesse Gill - PREC, Royal LePage - Wolstencroft Brokerage. Greater Vancouver REALTORS®
