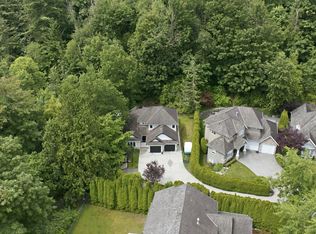
Welcome to this spectacular updated home w/ legal suite in the highly sought-after Highlands neighbourhood. Featuring hardwood flooring, coffered ceilings, Italian tile, granite countertops & exceptional finishing details in every corner. The bright & open layout is filled w/ natural light & offers stunning sunset & valley views. Enjoy the warmth & ambiance of 3 fireplaces throughout the home. Upstairs offers 4 spacious bedrooms, including a primary bedroom w/ spa-inspired ensuite & a relaxing soaker tub. Step outside to your private backyard complete w/ a covered patio, perfect for entertaining & watching the kids play. 1-bed legal suite, ideal for extended family or mortgage help. Located close to excellent schools & some of Abbotsford's finest outdoor recreational areas!
For sale
C$1,374,000
3382 Applewood Dr, Abbotsford, BC V3G 3E1
5beds
3,745sqft
Single Family Residence
Built in 2006
5,662 Square Feet Lot
$-- Zestimate®
C$367/sqft
C$-- HOA
What's special
Spectacular updated homeHardwood flooringCoffered ceilingsItalian tileGranite countertopsExceptional finishing detailsBright and open layout
- 37 days |
- 36 |
- 1 |
Zillow last checked:
Listing updated:
Listed by:
Jeff Houlihan,
Royal LePage Little Oak Realty Brokerage,
Ben Oryall - PREC,
Royal LePage Little Oak Realty
Source: Greater Vancouver REALTORS®,MLS®#: R3146238 Originating MLS®#: Fraser Valley
Originating MLS®#: Fraser ValleyFacts & features
Interior
Bedrooms & bathrooms
- Bedrooms: 5
- Bathrooms: 4
- Full bathrooms: 3
- 1/2 bathrooms: 1
Heating
- Hot Water, Natural Gas
Appliances
- Included: Washer/Dryer, Dishwasher, Refrigerator, Stove
Features
- Basement: Full,Finished
- Number of fireplaces: 3
- Fireplace features: Electric, Gas
Interior area
- Total structure area: 3,745
- Total interior livable area: 3,745 sqft
Property
Parking
- Total spaces: 5
- Parking features: Garage, Front Access
- Garage spaces: 2
Features
- Levels: Two
- Stories: 2
- Exterior features: Balcony
- Has view: Yes
- View description: Mountains and Valley views
- Frontage length: 52
Lot
- Size: 5,662 Square Feet
- Dimensions: 52 x 113
- Features: Recreation Nearby
Construction
Type & style
- Home type: SingleFamily
- Property subtype: Single Family Residence
Condition
- Year built: 2006
Community & HOA
HOA
- Has HOA: No
Location
- Region: Abbotsford
Financial & listing details
- Price per square foot: C$367/sqft
- Annual tax amount: C$6,392
- Date on market: 7/14/2026
- Ownership: Freehold NonStrata
Price history
Price history is unavailable.
Public tax history
Tax history is unavailable.
Climate risks
Neighborhood: Old Clayburn
Nearby schools
GreatSchools rating
- 6/10Sumas Elementary SchoolGrades: PK-5Distance: 5 mi
- 6/10Nooksack Valley High SchoolGrades: 7-12Distance: 7.7 mi
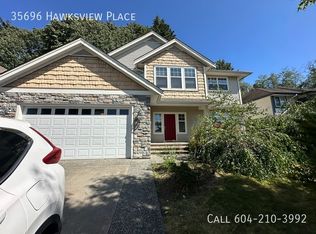
- C$--5 bd3 ba-- sqft35696 Hawksview Pl, Abbotsford, BC V3G2Y1Off Market
- C$1,139,9003 bd3 ba3.2k sqft35705 Hawksview Pl, Abbotsford, BC V3G2Y1For Sale

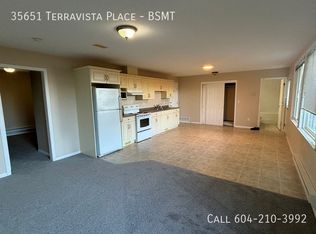
- C$--1 bd1 ba-- sqft35651 Terravista Pl #BASEMENT, Abbotsford, BC V3G2Y2Off Market
- C$--1 bd1 ba1.6k sqft3510 Bassano Ter #101, Abbotsford, BC V3G2Y2Off Market
- C$--1 bd1 ba660 sqft3510 Bassano Ter #102, Abbotsford, BC V3G2Y2Off Market
- C$2,299,0005 bd4 ba3.7k sqft35797 Ledgeview Dr, Abbotsford, BC V3G2Z2For Sale
- C$1,8752 bd1 ba1.6k sqft3544 Bassano Ter, Abbotsford, BC V3G2Z7For Rent
- C$--2 bd1 ba900 sqft35598 McKee Rd #BASEMENT, Abbotsford, BC V3G0A5Off Market
Similar homes
- C$1,399,9005 bd3 ba3.1k sqft3525 McKinley Ct, Abbotsford, BC V2S 8L9For Sale
 MLS ID #R3156463, Zein Sangha, eXp Realty of Canada, Inc. Brokerage. Greater Vancouver REALTORS®
 - C$1,399,9006 bd4 ba3.6k sqft3379 Goldstream Dr, Abbotsford, BC V3G 3B7For Sale
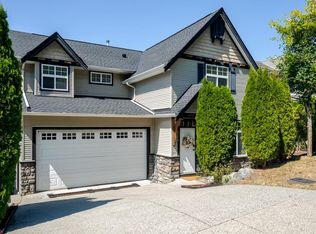 MLS ID #R3155068, Bhinder Sharma - PREC, Royal LePage Global Force Realty Brokerage. Greater Vancouver REALTORS®
 - C$1,349,7004 bd4 ba3.5k sqft35787 Graystone Dr, Abbotsford, BC V3G 1K7For Sale
 MLS ID #R3155523, Randy Dyck - PREC, eXp Realty of Canada, Inc. Brokerage. Greater Vancouver REALTORS®
 - C$1,398,0006 bd5 ba3.3k sqft3980 Kaleigh Ct, Abbotsford, BC V3G 3E3For Sale
 MLS ID #R3155595, Lucky Sidhu - PREC, Team 3000 Realty Ltd. Brokerage. Greater Vancouver REALTORS®
 - C$1,299,0004 bd3 ba2.8k sqft2507 Eagle Mountain Dr, Abbotsford, BC V3G 3A1For SaleMLS ID #R3156175, Alex Elia, Real Broker B.C. Ltd. Brokerage. Greater Vancouver REALTORS®
- C$1,485,0006 bd5 ba4k sqft3526 Bassano Ter, Abbotsford, BC V3G 2Y2For SaleMLS ID #R3148745, Ryan Bain, RE/MAX Blueprint Brokerage. Greater Vancouver REALTORS®
- C$1,139,9003 bd3 ba3.2k sqft35705 Hawksview Pl, Abbotsford, BC V3G 2Y1For SaleMLS ID #R3156873, Curt Derksen - PREC, Royal LePage Little Oak Realty Brokerage. Greater Vancouver REALTORS®
- C$1,398,0004 bd3 ba3.9k sqft2704 Saint Moritz Way, Abbotsford, BC V3G 1C3For SaleMLS ID #R3154872, Richard Riemersma, Royal LePage Little Oak Realty Brokerage. Greater Vancouver REALTORS®
- C$1,399,0007 bd5 ba3.4k sqft36497 Carnarvon Ct, Abbotsford, BC V3G 3G4For SaleMLS ID #R3152465, Gary Shepherd - PREC, RE/MAX 2000 Realty Brokerage. Greater Vancouver REALTORS®
- C$1,329,0005 bd3 ba2.8k sqft36322 Westminster Dr, Abbotsford, BC V3G 3C7For SaleMLS ID #R3139963, Rene Brassard, RE/MAX Truepeak Realty Brokerage. Greater Vancouver REALTORS®
- C$1,379,9995 bd4 ba4.2k sqft36178 Auguston Pkwy S, Abbotsford, BC V3G 2Y7For SaleMLS ID #R3134872, Raman Sandhu - PREC, Sutton Group-West Coast Realty (Abbotsford) Brokerage. Greater Vancouver REALTORS®
- C$1,349,9005 bd4 ba3.4k sqft3672 Burnside Dr, Abbotsford, BC V3G 1H7For SaleMLS ID #R3136178, Effie Sachami, Homelife Advantage Realty Ltd. Brokerage. Greater Vancouver REALTORS®
- C$1,290,0004 bd4 ba3.8k sqft35946 Regal Pkwy, Abbotsford, BC V3G 1L3For SaleMLS ID #R3142426, Steve Middleton, RE/MAX Lifestyles Realty (Langley) Brokerage. Greater Vancouver REALTORS®
- C$1,625,0005 bd4 ba3.3k sqft35993 Eaglecrest Pl, Abbotsford, BC V3G 1E7For SaleMLS ID #R3155712, Adrianna Klassen, RE/MAX Treeland Realty Brokerage. Greater Vancouver REALTORS®
- C$1,649,0005 bd4 ba5.2k sqft4225 Goodchild St, Abbotsford, BC V3G 1L5For SaleMLS ID #R3157523, Melonie Sharp - PREC, Royal LePage Little Oak Realty Brokerage. Greater Vancouver REALTORS®
- C$1,270,0006 bd3 ba2.6k sqft35479 Tweedsmuir Dr, Abbotsford, BC V3G 2X8For SaleMLS ID #R3138612, Kenneth Harris, Coldwell Banker Executives Realty Brokerage. Greater Vancouver REALTORS®
- C$1,399,9995 bd3 ba2.5k sqft4144 Belanger Dr, Abbotsford, BC V3G 1K3For SaleMLS ID #R3131295, Lily Zhang PREC*, Interlink Realty Brokerage. Greater Vancouver REALTORS®
- C$1,465,8005 bd5 ba3.6k sqft35778 Marshall Rd, Abbotsford, BC V3G 3A4For SaleMLS ID #R3088333, Jorda Maisey - PREC, RE/MAX Lifestyles Realty (Langley) Brokerage. Greater Vancouver REALTORS®
- C$1,599,0005 bd4 ba3.7k sqft35392 Jade Dr, Abbotsford, BC V3G 3B6For SaleMLS ID #R3151831, Chennell Perrin PREC*, RE/MAX All Points Realty Brokerage. Greater Vancouver REALTORS®
- C$1,330,0005 bd3 ba2.6k sqft35576 Goodbrand Dr, Abbotsford, BC V3G 3E7For SaleMLS ID #R3137016, Joe Pratap - PREC, RE/MAX Elevate Realty Brokerage. Greater Vancouver REALTORS®
