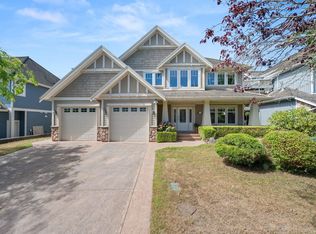
Tucked away on a quiet cul-de-sac in McKinley Heights, this spacious 5-bedroom, 3-bathroom home sits on a rare ½-acre lot. The park-like yard, expansive deck and private setting create a beautiful backdrop for everyday living and entertaining. The flexible layout is ideal for multi-generational living, with a separate ground level 2 bedroom suite featuring its own laundry, offering a comfortable space for extended family or guests. A double garage, hot water on demand and generous driveway complete the package. Close to all levels of the best schools, amenities and trails. With room for all your toys and to gather, play, garden and enjoy the outdoors, this is a special opportunity to enjoy space and privacy in one of East Abbotsford’s sought-after family neighborhoods.
For sale
C$1,399,900
3525 McKinley Ct, Abbotsford, BC V2S 8L9
5beds
3,117sqft
Single Family Residence
Built in 1981
0.5 Acres Lot
$-- Zestimate®
C$449/sqft
C$-- HOA
What's special
Quiet cul-de-sacPark-like yardExpansive deckPrivate settingFlexible layoutDouble garageHot water on demand
- 2 days |
- 21 |
- 1 |
Zillow last checked:
Listing updated:
Listed by:
Zein Sangha,
eXp Realty of Canada, Inc. Brokerage,
David Tsen - PREC,
eXp Realty of Canada, Inc.
Source: Greater Vancouver REALTORS®,MLS®#: R3156463 Originating MLS®#: Fraser Valley
Originating MLS®#: Fraser ValleyFacts & features
Interior
Bedrooms & bathrooms
- Bedrooms: 5
- Bathrooms: 3
- Full bathrooms: 3
Heating
- Forced Air, Natural Gas
Appliances
- Included: Washer/Dryer, Dishwasher, Refrigerator, Stove
- Laundry: In Unit
Features
- Basement: Finished
- Number of fireplaces: 2
- Fireplace features: Electric, Gas
Interior area
- Total structure area: 3,117
- Total interior livable area: 3,117 sqft
Video & virtual tour
Property
Parking
- Total spaces: 8
- Parking features: Garage
- Garage spaces: 2
Features
- Levels: Multi/Split
- Stories: 3
- Exterior features: Balcony
- Frontage length: 130
Lot
- Size: 0.5 Acres
- Dimensions: 130 x
Construction
Type & style
- Home type: SingleFamily
- Architectural style: 3 Level Split
- Property subtype: Single Family Residence
Condition
- Year built: 1981
Community & HOA
HOA
- Has HOA: No
Location
- Region: Abbotsford
Financial & listing details
- Price per square foot: C$449/sqft
- Annual tax amount: C$6,688
- Date on market: 8/18/2026
- Ownership: Freehold NonStrata
Price history
Price history is unavailable.
Public tax history
Tax history is unavailable.
Climate risks
Neighborhood: Old Clayburn
Nearby schools
GreatSchools rating
- 6/10Sumas Elementary SchoolGrades: PK-5Distance: 5 mi
- 6/10Nooksack Valley High SchoolGrades: 7-12Distance: 7.6 mi
- C$--1 bd1 ba-- sqft3583 McKinley Dr #BASEMENT, Abbotsford, BC V2S8M7Off Market
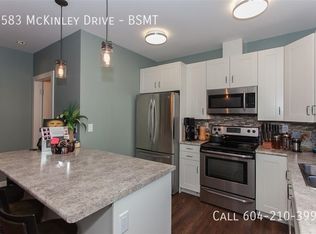
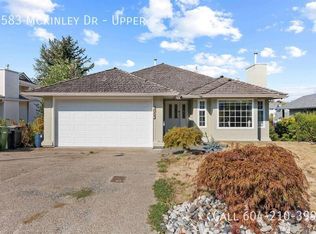
- C$--3 bd2 ba-- sqft3583 McKinley Dr, Abbotsford, BC V2S8M7Off Market
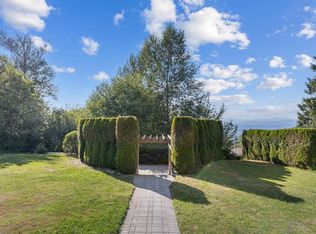
- C$1,485,0006 bd5 ba4k sqft3526 Bassano Ter, Abbotsford, BC V3G2Y2For Sale
- C$1,149,0005 bd3 ba2.8k sqft35452 Strathcona Ct, Abbotsford, BC V3G3A2For Sale

- C$1,349,9005 bd4 ba3.4k sqft3672 Burnside Dr, Abbotsford, BC V3G1H7For Sale
- C$1,8752 bd1 ba1.6k sqft3544 Bassano Ter, Abbotsford, BC V3G2Z7For Rent
- C$879,9004 bd3 ba2k sqft3344 Omineca Ct, Abbotsford, BC V2S8K9For Sale
- C$1,399,9997 bd6 ba4.3k sqft3737 Lethbridge Dr, Abbotsford, BC V3G1J5For Sale
Similar homes
- C$1,399,9006 bd4 ba3.6k sqft3379 Goldstream Dr, Abbotsford, BC V3G 3B7For Sale
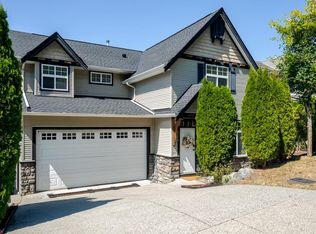 MLS ID #R3155068, Bhinder Sharma - PREC, Royal LePage Global Force Realty Brokerage. Greater Vancouver REALTORS®
 - C$1,398,0004 bd3 ba3.9k sqft2704 Saint Moritz Way, Abbotsford, BC V3G 1C3For Sale
 MLS ID #R3154872, Richard Riemersma, Royal LePage Little Oak Realty Brokerage. Greater Vancouver REALTORS®
 - C$1,299,0004 bd3 ba2.8k sqft2507 Eagle Mountain Dr, Abbotsford, BC V3G 3A1For Sale
 MLS ID #R3156175, Alex Elia, Real Broker B.C. Ltd. Brokerage. Greater Vancouver REALTORS®
 - C$1,398,0006 bd5 ba3.3k sqft3980 Kaleigh Ct, Abbotsford, BC V3G 3E3For Sale
 MLS ID #R3155595, Lucky Sidhu - PREC, Team 3000 Realty Ltd. Brokerage. Greater Vancouver REALTORS®
 - C$1,349,9005 bd4 ba3.4k sqft3672 Burnside Dr, Abbotsford, BC V3G 1H7For SaleMLS ID #R3136178, Effie Sachami, Homelife Advantage Realty Ltd. Brokerage. Greater Vancouver REALTORS®
- C$1,139,9003 bd3 ba3.2k sqft35705 Hawksview Pl, Abbotsford, BC V3G 2Y1For SaleMLS ID #R3156873, Curt Derksen - PREC, Royal LePage Little Oak Realty Brokerage. Greater Vancouver REALTORS®
- C$879,0005 bd2 ba2.3k sqft3712 Old Clayburn Rd, Abbotsford, BC V3G 1H6For SaleMLS ID #R3156178, Jason Matthews, RE/MAX Truepeak Realty Brokerage. Greater Vancouver REALTORS®
- C$1,029,9004 bd3 ba2.9k sqft35194 Christina Pl, Abbotsford, BC V2S 8H1For SaleMLS ID #R3157347, Joe Pratap - PREC, RE/MAX Elevate Realty Brokerage. Greater Vancouver REALTORS®
- C$1,399,9995 bd3 ba2.5k sqft4144 Belanger Dr, Abbotsford, BC V3G 1K3For SaleMLS ID #R3131295, Lily Zhang PREC*, Interlink Realty Brokerage. Greater Vancouver REALTORS®
- C$1,485,0006 bd5 ba4k sqft3526 Bassano Ter, Abbotsford, BC V3G 2Y2For SaleMLS ID #R3148745, Ryan Bain, RE/MAX Blueprint Brokerage. Greater Vancouver REALTORS®
- C$1,279,9005 bd3 ba3.1k sqft34629 Ascott Ave, Abbotsford, BC V2S 5A3For SaleMLS ID #R3135809, David Tsen - PREC, eXp Realty of Canada, Inc. Brokerage. Greater Vancouver REALTORS®
- C$1,399,9997 bd6 ba4.3k sqft3737 Lethbridge Dr, Abbotsford, BC V3G 1J5For SaleMLS ID #R3094059, Raman Sandhu - PREC, Sutton Group-West Coast Realty (Abbotsford) Brokerage. Greater Vancouver REALTORS®
- C$1,374,0005 bd4 ba3.7k sqft3382 Applewood Dr, Abbotsford, BC V3G 3E1For SaleMLS ID #R3146238, Jeff Houlihan, Royal LePage Little Oak Realty Brokerage. Greater Vancouver REALTORS®
- C$1,270,0006 bd3 ba2.6k sqft35479 Tweedsmuir Dr, Abbotsford, BC V3G 2X8For SaleMLS ID #R3138612, Kenneth Harris, Coldwell Banker Executives Realty Brokerage. Greater Vancouver REALTORS®
- C$1,450,0005 bd3 ba3.4k sqft3855 Latimer St, Abbotsford, BC V2S 7K6For SaleMLS ID #R3128456, Blondine Keresztvey - PREC, Coldwell Banker Executives Realty Brokerage. Greater Vancouver REALTORS®
- C$1,149,5005 bd3 ba2.6k sqft34348 Laburnum Ave, Abbotsford, BC V2S 4T9For SaleMLS ID #R3141400, Bob McLean - PREC, Royal LePage - Wolstencroft Brokerage. Greater Vancouver REALTORS®
- C$1,149,0005 bd3 ba2.8k sqft35452 Strathcona Ct, Abbotsford, BC V3G 3A2For SaleMLS ID #R3128798, Caleb McEwen - PREC, Vybe Realty Brokerage. Greater Vancouver REALTORS®
- C$1,049,9005 bd3 ba2.7k sqft34870 Cassiar Ct, Abbotsford, BC V2S 7G9For SaleMLS ID #R3154971, Jeff Inglis - PREC, Homelife Advantage Realty Ltd. Brokerage. Greater Vancouver REALTORS®
- C$1,599,9905 bd4 ba4.2k sqft35480 McKinley Dr, Abbotsford, BC V3G 0A1For SaleMLS ID #R3147793, Corbin Chivers - PREC, Stonehaus Realty Corp. Brokerage. Greater Vancouver REALTORS®
- C$1,199,9995 bd4 ba4.1k sqft2581 Zurich Dr, Abbotsford, BC V3G 1C4For SaleMLS ID #R3141557, Kevin Rolland, Homelife Advantage Realty Ltd. Brokerage. Greater Vancouver REALTORS®
