Fantastic opportunity to live on Glenn Mountain on a quiet cul-de-sac with panoramic views! This 4158SF Rancher w/ full basement home is situated on a large 16200SF lot with ample room to park a RV in the driveway plus a dble garage. Main floor has Primary Bedrm w/ ensuite, 2 more generous sized bedrms, spacious kitchen & eating area, dining & living room with vaulted ceiling & f/p, with access to the deck, plus oversized laundry room. Basement has separate entry, 2 beds/1 bath, flex & rec room, workshop, storage room, large deck w/ hot tub & suite potential! There is central A/C & huge crawl space with high ceilings that could be additional living space or storage. All 3 levels of schools, ARC & shopping are a short drive away. Bring your ideas and make this a great place to call home!
For sale
C$1,199,999
2581 Zurich Dr, Abbotsford, BC V3G 1C4
5beds
4,158sqft
Single Family Residence
Built in 1979
0.37 Acres Lot
$-- Zestimate®
C$289/sqft
C$-- HOA
What's special
Panoramic viewsAccess to the deckOversized laundry roomStorage room
- 37 days |
- 58 |
- 3 |
Zillow last checked:
Listing updated:
Listed by:
Kevin Rolland,
Homelife Advantage Realty Ltd. Brokerage
Source: Greater Vancouver REALTORS®,MLS®#: R3141557 Originating MLS®#: Fraser Valley
Originating MLS®#: Fraser ValleyFacts & features
Interior
Bedrooms & bathrooms
- Bedrooms: 5
- Bathrooms: 4
- Full bathrooms: 3
- 1/2 bathrooms: 1
Heating
- Forced Air, Natural Gas
Cooling
- Central Air, Air Conditioning
Appliances
- Included: Washer/Dryer, Dishwasher, Refrigerator, Stove
Features
- Storage, Central Vacuum, Vaulted Ceiling(s)
- Windows: Window Coverings
- Basement: Crawl Space,Full,Exterior Entry
- Number of fireplaces: 2
- Fireplace features: Free Standing, Wood Burning
Interior area
- Total structure area: 4,158
- Total interior livable area: 4,158 sqft
Video & virtual tour
Property
Parking
- Total spaces: 6
- Parking features: Additional Parking, Garage, RV Access/Parking, Front Access, Concrete, Garage Door Opener
- Garage spaces: 2
Features
- Stories: 2
- Exterior features: Balcony
- Spa features: Swirlpool/Hot Tub
- Has view: Yes
- View description: MTNS, VALLEY & GULF ISLAND
- Frontage length: 97.99
Lot
- Size: 0.37 Acres
- Dimensions: 97.99 x 191.27
- Features: Cul-De-Sac, Near Golf Course, Private, Recreation Nearby
Details
- Additional structures: Workshop
Construction
Type & style
- Home type: SingleFamily
- Architectural style: Rancher/Bungalow w/Bsmt.
- Property subtype: Single Family Residence
Condition
- Year built: 1979
Community & HOA
Community
- Features: Near Shopping
- Subdivision: Glenn Mountain
HOA
- Has HOA: No
Location
- Region: Abbotsford
Financial & listing details
- Price per square foot: C$289/sqft
- Annual tax amount: C$6,275
- Date on market: 6/30/2026
- Ownership: Freehold NonStrata
K
Kevin Rolland
(604) 217-0611
By pressing Contact Agent, you agree that the real estate professional identified above may call/text you about your search, which may involve use of automated means and pre-recorded/artificial voices. You don't need to consent as a condition of buying any property, goods, or services. Message/data rates may apply. You also agree to our Terms of Use. Zillow does not endorse any real estate professionals. We may share information about your recent and future site activity with your agent to help them understand what you're looking for in a home.
Price history
Price history is unavailable.
Public tax history
Tax history is unavailable.
Climate risks
Neighborhood: McMillan
Nearby schools
GreatSchools rating
- 6/10Sumas Elementary SchoolGrades: PK-5Distance: 3.8 mi
- 6/10Nooksack Valley High SchoolGrades: 7-12Distance: 6.4 mi
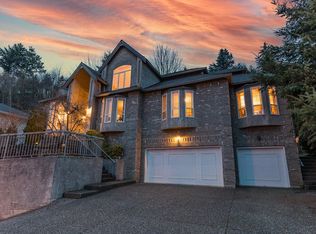
- C$1,298,9004 bd4 ba3.5k sqft2780 Saint Moritz Way, Abbotsford, BC V3G1C3For Sale
- C$--2 bd2 ba-- sqft2779 Saint Moritz Way #BASEMENT, Abbotsford, BC V3G1C3Off Market
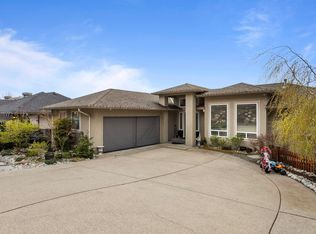
- C$1,275,0007 bd4 ba3.7k sqft2772 Saint Moritz Way, Abbotsford, BC V3G1C3For Sale
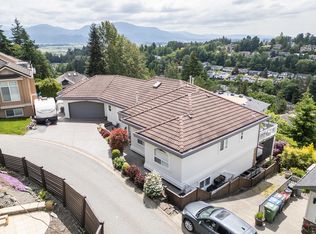
- C$1,660,0009 bd6 ba4.2k sqft2764 Saint Moritz Way, Abbotsford, BC V3G1C3For Sale
- C$1,040,0003 bd3 ba2k sqft2716 Saint Moritz Way, Abbotsford, BC V3G1C3For Sale
- C$2,897,0005 bd3 ba3.6k sqft2774 Lucern Cres #2732, Abbotsford, BC V3G1C2For Sale
- C$1,199,0005 bd3 ba2.5k sqft2470 Woodstock Dr, Abbotsford, BC V3G2B6For Sale
- C$2,149,0005 bd5 ba5.5k sqft2405 Cranberry Ct, Abbotsford, BC V3G2W8For Sale
Similar homes
- C$1,149,9995 bd3 ba3k sqft35823 Graystone Dr, Abbotsford, BC V3G 1K7For Sale
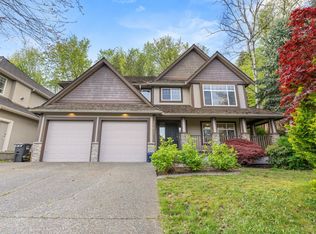 MLS ID #R3111184, Jesse Gill - PREC, Royal LePage - Wolstencroft Brokerage. Greater Vancouver REALTORS®
 - C$1,275,0007 bd4 ba3.7k sqft2772 Saint Moritz Way, Abbotsford, BC V3G 1C3For SaleMLS ID #R3105876, Aman Dhaliwal - PREC, Century 21 Coastal Realty Ltd. Brokerage. Greater Vancouver REALTORS®
- C$1,150,0006 bd4 ba2.4k sqft34889 High Dr, Abbotsford, BC V2S 2X7For Sale
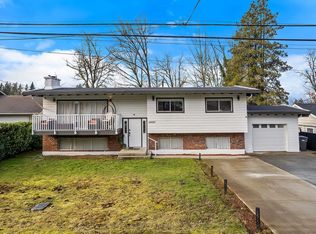 MLS ID #R3141738, David Tsen - PREC, eXp Realty of Canada, Inc. Brokerage. Greater Vancouver REALTORS®
 - C$1,149,5005 bd3 ba2.6k sqft34348 Laburnum Ave, Abbotsford, BC V2S 4T9For Sale
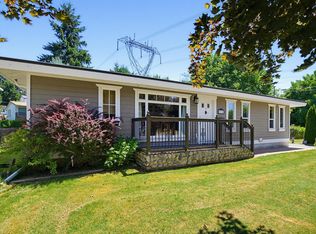 MLS ID #R3141400, Bob McLean - PREC, Royal LePage - Wolstencroft Brokerage. Greater Vancouver REALTORS®
 - C$1,199,0005 bd3 ba3.5k sqft2544 Sunnyside Cres, Abbotsford, BC V2T 1Y2For SaleMLS ID #R3142288, Sheryl Neetz, Century 21 Creekside Realty Ltd. Brokerage. Greater Vancouver REALTORS®
- C$1,279,9005 bd3 ba3.1k sqft34629 Ascott Ave, Abbotsford, BC V2S 5A3For SaleMLS ID #R3135809, David Tsen - PREC, eXp Realty of Canada, Inc. Brokerage. Greater Vancouver REALTORS®
- C$1,035,0005 bd2 ba2.2k sqft32137 Debreen Cres, Abbotsford, BC V2T 1H1For SaleMLS ID #R3152182, David Tsen - PREC, eXp Realty of Canada, Inc. Brokerage. Greater Vancouver REALTORS®
- C$1,139,0005 bd3 ba2.8k sqft36381 Country Pl, Abbotsford, BC V3G 1M2For SaleMLS ID #R3148281, Sukhman Rai, Planet Group Realty Inc. Brokerage. Greater Vancouver REALTORS®
- C$1,199,0005 bd3 ba2.1k sqft32745 Okanagan Dr, Abbotsford, BC V2T 4Z4For SaleMLS ID #R3140424, Sukhraj Dhesi, Nationwide Realty Corp. Brokerage. Greater Vancouver REALTORS®
- C$1,179,0004 bd3 ba2.3k sqft34949 Everett Dr, Abbotsford, BC V2S 7R9For SaleMLS ID #R3094606, Taj Gill - PREC, Sutton Premier Realty Brokerage. Greater Vancouver REALTORS®
- C$1,165,0005 bd4 ba3.2k sqft34762 2nd Ave, Abbotsford, BC V2S 8C2For SaleMLS ID #R3133556, David Corrie - PREC, RE/MAX Truepeak Realty Brokerage. Greater Vancouver REALTORS®
- C$1,199,0007 bd3 ba3.7k sqft4330 Blauson Blvd, Abbotsford, BC V3G 3C5For SaleMLS ID #R3135819, Todd Antifaev, Homelife Benchmark Realty Corp. Brokerage. Greater Vancouver REALTORS®
- C$1,174,9006 bd3 ba2.6k sqft34858 Millar Cres, Abbotsford, BC V2S 7K5For SaleMLS ID #R3126483, Ben Oryall - PREC, Royal LePage Little Oak Realty Brokerage. Greater Vancouver REALTORS®
- C$1,228,0006 bd5 ba2.7k sqft33234 Meadowlands Ave, Abbotsford, BC V2S 6V1For SaleMLS ID #R3147452, Kulwinder Bains, Royal LePage Sterling Realty Brokerage. Greater Vancouver REALTORS®
- C$975,0004 bd3 ba2.2k sqft35061 High Dr, Abbotsford, BC V2S 2X7For SaleMLS ID #R3143228, Mike Braun - PREC, RE/MAX Truepeak Realty Brokerage. Greater Vancouver REALTORS®
- C$949,9005 bd3 ba2.1k sqft2651 Macbeth Cres, Abbotsford, BC V3G 1C2For SaleMLS ID #R3118486, Harpreet Tumber - PREC, Century 21 Coastal Realty Ltd. Brokerage. Greater Vancouver REALTORS®
- C$1,099,0004 bd3 ba2.9k sqft34655 Baldwin Rd, Abbotsford, BC V2S 7H9For SaleMLS ID #R3098919, Caleb McEwen - PREC, Vybe Realty Brokerage. Greater Vancouver REALTORS®
- C$1,220,0005 bd5 ba3.2k sqft3625 Nootka St, Abbotsford, BC V2T 5A2For SaleMLS ID #R3128419, Lovepreet Brar, Investa Prime Realty Brokerage. Greater Vancouver REALTORS®
- C$1,229,0005 bd3 ba2.6k sqft31279 Wagner Dr, Abbotsford, BC V2T 5G1For SaleMLS ID #R3146434, Joginder Sidhu, Planet Group Realty Inc. Brokerage. Greater Vancouver REALTORS®
- C$1,088,8005 bd2 ba2.2k sqft31919 Royal Cres, Abbotsford, BC V2T 2J2For SaleMLS ID #R3136234, Rajin Gill - PREC, B.C. Farm & Ranch Realty Corp. Brokerage. Greater Vancouver REALTORS®
