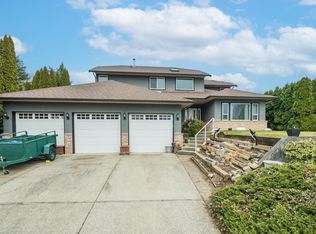
Welcome to family-friendly Huntingdon Village, one of Abbotsford's most desirable and peaceful neighborhoods. This spacious home offers over 3,200 sq. ft. of living space on a 7,500 sq. ft. lot, with back lane access and additional rear parking for vehicles, RVs, trailers, or other toys. (Build a Coach House or Shop?) The main floor features a bright and functional layout with a large living room, dining room, kitchen, family room and 3 bedrooms. Downstairs you'll find a self-contained 2-bedroom legal suite with separate entry, providing excellent mortgage-helper potential. The lower level also includes a laundry room, storage space, and additional flex area that could be used for family living, hobbies, or a home office, plus there is a rec room with bathroom! Updates incl newer furnace.
For sale
C$1,099,900
34762 2nd Ave, Abbotsford, BC V2S 8C2
5beds
3,219sqft
Single Family Residence
Built in 1990
7,405 Square Feet Lot
$-- Zestimate®
C$342/sqft
C$-- HOA
What's special
Back lane accessBright and functional layoutDining roomFamily roomLaundry roomStorage spaceRec room with bathroom
- 123 days
- 41
- 1
Zillow last checked:
Listing updated:
Listed by:
David Corrie - PREC,
RE/MAX Truepeak Realty Brokerage,
John Corrie,
RE/MAX Truepeak Realty
Source: Greater Vancouver REALTORS®,MLS®#: R3133556 Originating MLS®#: Fraser Valley
Originating MLS®#: Fraser ValleyFacts & features
Interior
Bedrooms & bathrooms
- Bedrooms: 5
- Bathrooms: 4
- Full bathrooms: 4
Heating
- Hot Water, Natural Gas
Appliances
- Included: Washer/Dryer, Dishwasher, Refrigerator, Stove
Features
- Basement: Full,Finished,Exterior Entry
- Number of fireplaces: 1
- Fireplace features: Gas
Interior area
- Total structure area: 3,219
- Total interior livable area: 3,219 sqft
Property
Parking
- Total spaces: 8
- Parking features: Additional Parking, Garage
- Garage spaces: 2
Features
- Levels: Two
- Stories: 2
- Entry location: Exterior Entry
- Exterior features: Balcony
- Frontage length: 60.04
Lot
- Size: 7,405 Square Feet
- Dimensions: 60.04 x 125
Construction
Type & style
- Home type: SingleFamily
- Architectural style: Basement Entry
- Property subtype: Single Family Residence
Condition
- Year built: 1990
Community & HOA
HOA
- Has HOA: No
Location
- Region: Abbotsford
Financial & listing details
- Price per square foot: C$342/sqft
- Annual tax amount: C$5,195
- Date on market: 6/9/2026
- Ownership: Freehold NonStrata
Price history
Price history is unavailable.
Public tax history
Tax history is unavailable.
Climate risks
Neighborhood: Sumas Prairie
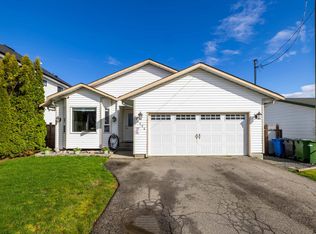


Similar homes
- C$1,120,0006 bd3 ba2.6k sqft34832 1st Ave, Abbotsford, BC V2S 8C1For Sale
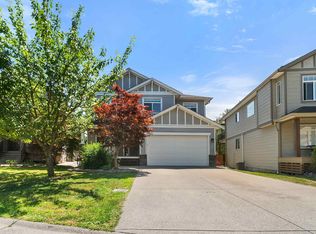 MLS ID #R3162899, Joe Pratap - PREC, RE/MAX Elevate Realty Brokerage. Greater Vancouver REALTORS®
 - C$1,099,9995 bd3 ba3k sqft35823 Graystone Dr, Abbotsford, BC V3G 1K7For Sale
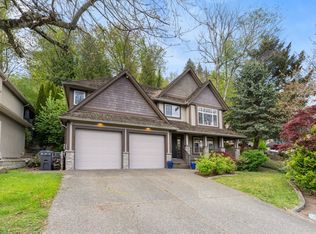 MLS ID #R3154742, Jesse Gill - PREC, Royal LePage - Wolstencroft Brokerage. Greater Vancouver REALTORS®
 - C$1,099,0004 bd3 ba1.9k sqft3499 Wright St, Abbotsford, BC V2S 6B3For Sale
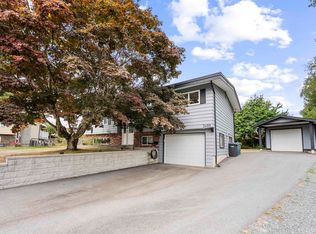 MLS ID #R3161783, Marites Kliem - PREC, Oakwyn Realty Ltd. Brokerage. Greater Vancouver REALTORS®
 - C$1,149,9004 bd3 ba2.7k sqft2237 Mountain Dr, Abbotsford, BC V3G 1E3For Sale
 MLS ID #R3168735, Shinder Gill - PREC, Royal LePage Little Oak Realty Brokerage. Greater Vancouver REALTORS®
