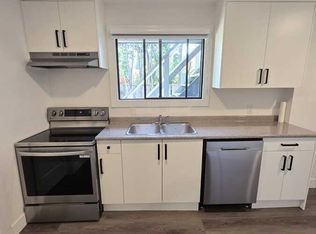
Renovated, AND a large lot, AND a detached shop, AND right next to a school. There is no other house like this on the market! Set on a flat, usable 12,800 sq ft lot in East Abbotsford, this 4 bed + den, 3 bath home is next to Thomas Swift Elem. Renovations include kitchen, bathrooms, windows, flooring, paint & more, plus a redone driveway & retaining wall done in 2023. Enjoy parking for 8+ vehicles, a theatre-style family room, Google-compatible smart home features & wired speakers throughout. Outside is an entertainers dream - a nearly 400 sq ft covered deck, large backyard, hot tub, plus an impressive detached shop with attached office, ideal for a contractor, tradesperson or home-based business. No ifs, ands or buts about this one - Book your showing today!
For sale
C$1,099,000
3499 Wright St, Abbotsford, BC V2S 6B3
4beds
1,971sqft
Single Family Residence
Built in 1980
0.29 Acres Lot
$-- Zestimate®
C$558/sqft
C$-- HOA
What's special
Large lotDetached shopRedone drivewayRetaining wallTheatre-style family roomGoogle-compatible smart home featuresWired speakers throughout
- 46 days
- 23
- 1
Zillow last checked:
Listing updated:
Listed by:
Marites Kliem - PREC,
Oakwyn Realty Ltd. Brokerage,
Tyson Kliem,
Oakwyn Realty Ltd.
Source: Greater Vancouver REALTORS®,MLS®#: R3161783 Originating MLS®#: Fraser Valley
Originating MLS®#: Fraser ValleyFacts & features
Interior
Bedrooms & bathrooms
- Bedrooms: 4
- Bathrooms: 3
- Full bathrooms: 2
- 1/2 bathrooms: 1
Heating
- Natural Gas
Cooling
- Air Conditioning
Appliances
- Included: Washer/Dryer, Dishwasher, Refrigerator, Stove, Microwave
- Laundry: In Unit
Features
- Storage, Central Vacuum
- Basement: Finished
- Number of fireplaces: 2
- Fireplace features: Gas, Wood Burning
Interior area
- Total structure area: 1,971
- Total interior livable area: 1,971 sqft
Video & virtual tour
Property
Parking
- Total spaces: 8
- Parking features: Garage, Garage Door Opener
- Garage spaces: 1
Features
- Levels: Multi/Split
- Stories: 2
- Entry location: Split Entry
- Exterior features: Private Yard
- Spa features: Swirlpool/Hot Tub
- Frontage length: 60.84
Lot
- Size: 0.29 Acres
- Dimensions: 60.84 x 175.27
- Features: Central Location, Near Golf Course, Private, Recreation Nearby
Details
- Additional structures: Workshop, Shed(s)
Construction
Type & style
- Home type: SingleFamily
- Architectural style: Split Entry
- Property subtype: Single Family Residence
Condition
- Year built: 1980
Community & HOA
Community
- Features: Near Shopping
- Security: Smoke Detector(s)
HOA
- Has HOA: No
Location
- Region: Abbotsford
Financial & listing details
- Price per square foot: C$558/sqft
- Annual tax amount: C$5,734
- Date on market: 9/8/2026
- Ownership: Freehold NonStrata
Price history
Price history is unavailable.
Public tax history
Tax history is unavailable.
Climate risks
Neighborhood: Old Clayburn

Similar homes
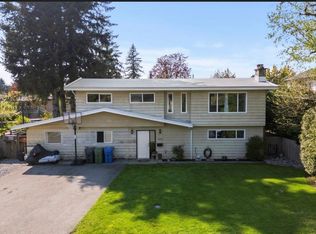
- C$1,150,0006 bd4 ba2.4k sqft34889 High Dr, Abbotsford, BC V2S 2X7For Sale
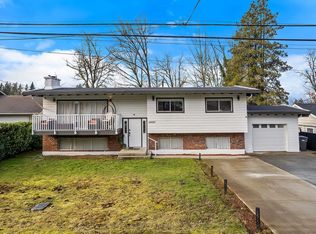 MLS ID #R3141738, David Tsen - PREC, eXp Realty of Canada Inc. Brokerage. Greater Vancouver REALTORS®
 - C$799,9003 bd2 ba1.6k sqft34898 Laburnum Ave, Abbotsford, BC V2S 5J4For Sale
 MLS ID #R3176869, Tyler Hancock, Team 3000 Realty Ltd. Brokerage. Greater Vancouver REALTORS®
 - C$1,099,9004 bd3 ba2.6k sqft3924 Waterton Cres, Abbotsford, BC V3G 1J8For Sale
 MLS ID #R3131777, Nathan Selvaraja, Royal LePage Little Oak Realty Brokerage. Greater Vancouver REALTORS®
 - C$1,049,0005 bd3 ba2k sqft2011 McMillan Rd, Abbotsford, BC V2S 4Y3For Sale
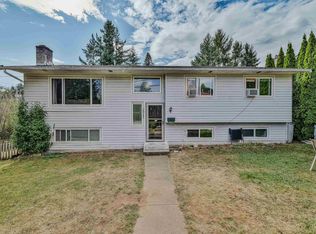 MLS ID #R3162673, Amandeep Bedi, Royal LePage Global Force Realty Brokerage. Greater Vancouver REALTORS®
