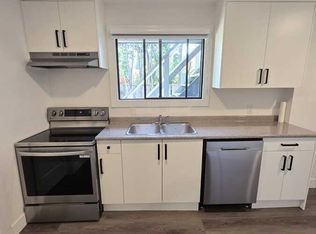
** EAST ABBY home surrounded by PRIVATE and QUIET GREENSPACE ** Located in a great spot on Laburnum Ave. next to creek & trails plus a short walk across from Thomas Swift Elementary. Completely renovated 2026 including new ROOF / gutters, attic insulation R9 quality, New carpet/tile/laminate throughout, crown moulding/baseboards, paint inside & outside, electrical wiring/outlets/switches/breaker box, lighting, window coverings/blinds. Bathrooms redone with new shower tiles, soaker tub, custom built vanities with quartz counters. Kitchen also completely redone with custom cabinets, quartz counters, SS appliances, Blanco undermount sink, hardware, tile backsplash and island. Chimney & fireplace professionally cleaned and serviced. Covered patio backing yard & greenbelt. O/H Oct 11, 1-2pm!!
For sale
C$829,900
34898 Laburnum Ave, Abbotsford, BC V2S 5J4
3beds
1,661sqft
Single Family Residence
Built in 1976
7,405 Square Feet Lot
$-- Zestimate®
C$500/sqft
C$-- HOA
What's special
Private and quiet greenspaceNew roofPaint inside and outsideSoaker tubQuartz countersSs appliancesBlanco undermount sink
- 11 days
- 51
- 2
Zillow last checked:
Listing updated:
Listed by:
Tyler Hancock,
Team 3000 Realty Ltd. Brokerage
Source: Greater Vancouver REALTORS®,MLS®#: R3170442 Originating MLS®#: Fraser Valley
Originating MLS®#: Fraser ValleyFacts & features
Interior
Bedrooms & bathrooms
- Bedrooms: 3
- Bathrooms: 2
- Full bathrooms: 2
Heating
- Baseboard, Natural Gas, Wood
Appliances
- Included: Washer/Dryer, Dishwasher, Refrigerator, Stove, Microwave
- Laundry: In Unit
Features
- Storage
- Windows: Window Coverings, Insulated Windows
- Basement: Finished
- Number of fireplaces: 2
- Fireplace features: Insert, Gas, Wood Burning
Interior area
- Total structure area: 1,661
- Total interior livable area: 1,661 sqft
Property
Parking
- Total spaces: 3
- Parking features: Open
- Has uncovered spaces: Yes
Features
- Levels: Multi/Split
- Stories: 2
- Entry location: Split Entry
- Exterior features: Private Yard
- Frontage length: 62.5
Lot
- Size: 7,405 Square Feet
- Dimensions: 62.5 x
- Features: Central Location, Greenbelt, Private, Recreation Nearby
Details
- Additional structures: Shed(s)
Construction
Type & style
- Home type: SingleFamily
- Architectural style: Split Entry
- Property subtype: Single Family Residence
Condition
- Year built: 1976
Community & HOA
Community
- Features: Near Shopping
- Security: Smoke Detector(s)
HOA
- Has HOA: No
Location
- Region: Abbotsford
Financial & listing details
- Price per square foot: C$500/sqft
- Annual tax amount: C$4,352
- Date on market: 9/29/2026
- Ownership: Freehold NonStrata
Price history
Price history is unavailable.
Public tax history
Tax history is unavailable.
Climate risks
Neighborhood: Old Clayburn
Similar homes
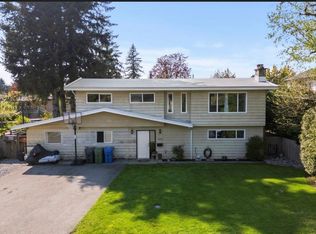
- C$860,0005 bd2 ba1.7k sqft35275 Wells Gray Ave, Abbotsford, BC V2S 5X2For Sale
 MLS ID #R3165803, Jesse MacIver - PREC, Century 21 Creekside Realty Ltd. Brokerage. Greater Vancouver REALTORS®
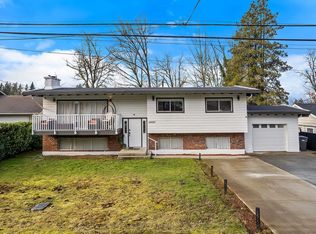
 - C$869,9004 bd2 ba1.7k sqft35224 McKee Rd, Abbotsford, BC V2S 6K6For Sale
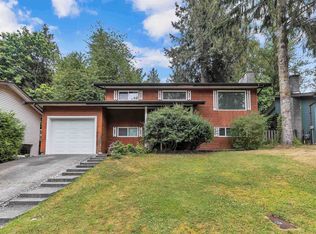 MLS ID #R3158634, David Tsen - PREC, eXp Realty of Canada Inc. Brokerage. Greater Vancouver REALTORS®
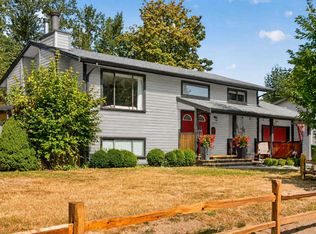
 - C$845,7774 bd2 ba1.4k sqft2725 Sandon Dr, Abbotsford, BC V2S 7J3For Sale
 MLS ID #R3130471, Harmeet Badhesa, RE/MAX Elevate Realty Brokerage. Greater Vancouver REALTORS®
 - C$1,099,0004 bd3 ba1.9k sqft3499 Wright St, Abbotsford, BC V2S 6B3For Sale
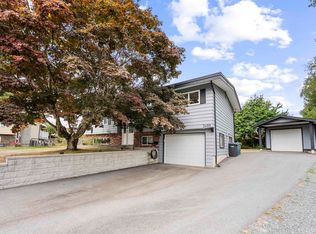 MLS ID #R3161783, Marites Kliem - PREC, Oakwyn Realty Ltd. Brokerage. Greater Vancouver REALTORS®
