MAGNIFICENT VIEWS & SUNSETS SEEN HERE FROM THIS FABULOUS LOCATION. Superb Home with a full walk-out basement. Flexibility with second kitchen, livingroom, & bedroom on this oversized 8812 SQ FT Duplex zoned lot. 180' degrees of VIEWS seen from all levels of this property. Located on a quiet street & nice neighborhood, This well kept home offers manicured grounds, terraced flower beds, and fully fenced b/yard. Newer A/C and Furnace, Windows, H/W tank, Roof, UPDATED Kitchen, flooring, paint, sec system and more. Double wide driveway, lots of room for R.V parking and separate side driveway for suite. Superb for those looking for investment with great potential to develop lot. Zoning MD465/MB558 GIVING A VARITY OF OPPORTUNITY including SSMUH, DUPLEX WITH SUITE AND MORE. This is not a drive by
For sale
C$949,000
33580 5th Ave, Mission, BC V2V 1W6
3beds
2,080sqft
Single Family Residence
Built in 1969
8,712 Square Feet Lot
$-- Zestimate®
C$456/sqft
C$-- HOA
What's special
Magnificent views and sunsetsFull walk-out basementSecond kitchenQuiet streetManicured groundsTerraced flower bedsUpdated kitchen
- 87 days
- 17
- 2
Zillow last checked:
Listing updated:
Listed by:
Leeann Ray,
Royal LePage Little Oak Realty Brokerage,
Robin Ray,
Royal LePage Little Oak Realty
Source: Greater Vancouver REALTORS®,MLS®#: R3146562 Originating MLS®#: Fraser Valley
Originating MLS®#: Fraser ValleyFacts & features
Interior
Bedrooms & bathrooms
- Bedrooms: 3
- Bathrooms: 2
- Full bathrooms: 2
Heating
- Natural Gas
Features
- Basement: Finished
- Number of fireplaces: 2
- Fireplace features: Gas
Interior area
- Total structure area: 2,080
- Total interior livable area: 2,080 sqft
Property
Parking
- Total spaces: 3
- Parking features: Garage
- Garage spaces: 1
Features
- Levels: One
- Stories: 1
- Has view: Yes
- View description: PANORAMIC MTN & VALLEY VIEWS
- Frontage length: 81.86
Lot
- Size: 8,712 Square Feet
- Dimensions: 24.95 x
Construction
Type & style
- Home type: SingleFamily
- Architectural style: Rancher/Bungalow w/Bsmt.
- Property subtype: Single Family Residence
Condition
- Year built: 1969
Community & HOA
HOA
- Has HOA: No
Location
- Region: Mission
Financial & listing details
- Price per square foot: C$456/sqft
- Annual tax amount: C$4,934
- Date on market: 7/15/2026
- Ownership: Freehold NonStrata
Price history
Price history is unavailable.
Public tax history
Tax history is unavailable.
Climate risks
Neighborhood: V2V

Similar homes
- C$915,0005 bd2 ba2.1k sqft8237 Viola Pl, Mission, BC V2V 5P3For Sale
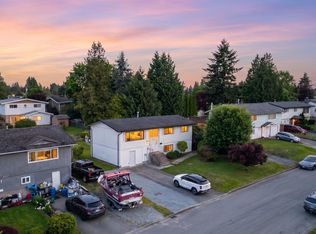 MLS ID #R3173868, Justin Havinga, Oakwyn Realty Ltd. Brokerage. Greater Vancouver REALTORS®
 - C$930,0004 bd3 ba2.5k sqft33530 Cherry Ave, Mission, BC V2V 2V4For Sale
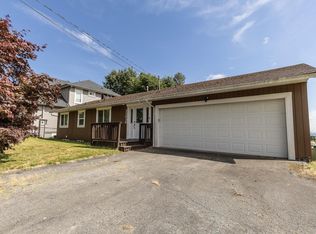 MLS ID #R3143757, Richard Ensing, Real Broker B.C. Ltd. Brokerage. Greater Vancouver REALTORS®
 - C$999,9994 bd2 ba2.2k sqft34397 Dewdney Trunk Rd, Mission, BC V2V 6V4For Sale
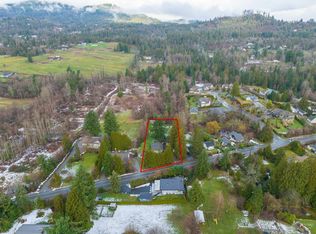 MLS ID #R3141340, Garry Sandhu - PREC, Century 21 Creekside Realty Ltd. Brokerage. Greater Vancouver REALTORS®
 - C$829,9005 bd2 ba2k sqft33561 7th Ave, Mission, BC V2V 2E8For Sale
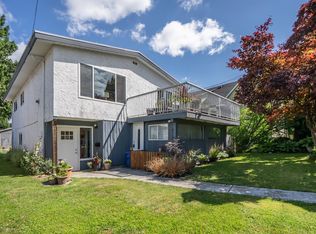 MLS ID #R3138527, Chris Hoey, Vybe Realty Brokerage. Greater Vancouver REALTORS®
