Space, light, and a mortgage helper — this Mission home delivers on all three. Soaring 10' ceilings run throughout, opening to a vaulted living room that floods the main floor with natural light. The open-concept layout flows into a formal dining room and a separate eating area, with a huge sundeck accessible from both the kitchen and the primary bedroom, which features a walk-in closet and full ensuite. Gas fireplace, central A/C, and built-in vacuum round out the comforts. Five bedrooms and three bathrooms give a growing family real room to spread out, and the bright one-bedroom basement suite is ready to help with the payments. Outside: a fully fenced yard with established gardens and a storage shed, RV parking, and a double garage. Mountain views from the doorstep, minutes to shopping,
For sale
C$1,127,000
8459 Doerksen Dr, Mission, BC V2V 7C4
4beds
2,510sqft
Single Family Residence
Built in 2000
4,791 Square Feet Lot
$-- Zestimate®
C$449/sqft
C$-- HOA
What's special
Open-concept layoutFormal dining roomSeparate eating areaGas fireplaceBuilt-in vacuumBright one-bedroom basement suiteStorage shed
- 6 days
- 16
- 0
Zillow last checked:
Listing updated:
Listed by:
Gurbaj Gill - PREC,
Royal LePage Little Oak Realty Brokerage
Source: Greater Vancouver REALTORS®,MLS®#: R3161013 Originating MLS®#: Fraser Valley
Originating MLS®#: Fraser ValleyFacts & features
Interior
Bedrooms & bathrooms
- Bedrooms: 4
- Bathrooms: 3
- Full bathrooms: 3
Heating
- Forced Air, Natural Gas
Features
- Basement: Finished,Exterior Entry
- Number of fireplaces: 1
- Fireplace features: Gas
Interior area
- Total structure area: 2,510
- Total interior livable area: 2,510 sqft
Property
Parking
- Total spaces: 6
- Parking features: Garage, Front Access
- Garage spaces: 2
Features
- Stories: 2
- Entry location: Exterior Entry
- Exterior features: Balcony, Private Yard
- Frontage length: 53
Lot
- Size: 4,791 Square Feet
- Dimensions: 53 x 94.5
- Features: Central Location, Recreation Nearby
Construction
Type & style
- Home type: SingleFamily
- Architectural style: Basement Entry
- Property subtype: Single Family Residence
Condition
- Year built: 2000
Community & HOA
Community
- Features: Near Shopping
HOA
- Has HOA: No
Location
- Region: Mission
Financial & listing details
- Price per square foot: C$449/sqft
- Annual tax amount: C$4,362
- Date on market: 9/3/2026
- Ownership: Freehold NonStrata
Price history
Price history is unavailable.
Public tax history
Tax history is unavailable.
Climate risks
Neighborhood: V2V
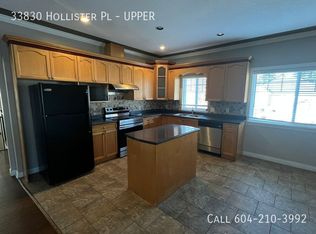


Similar homes
- C$1,199,9004 bd3 ba2.8k sqft8480 Doerksen Dr, Mission, BC V2V 7C4For Sale
 MLS ID #R3160303, Harry Gill - PREC, RE/MAX Truepeak Realty Brokerage. Greater Vancouver REALTORS®
 - C$1,049,0005 bd3 ba2.7k sqft33883 Hollister Pl, Mission, BC V2V 7P6For Sale
 MLS ID #R3159313, Joginder Sidhu, Planet Group Realty Inc. Brokerage. Greater Vancouver REALTORS®
 - C$1,065,0005 bd3 ba2.8k sqft7934 Topper Dr, Mission, BC V2V 6Z3For Sale
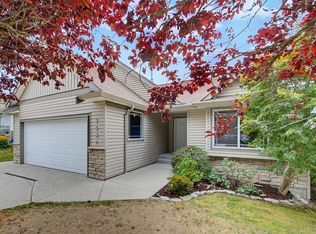 MLS ID #R3161277, George Ens, Homelife Advantage Realty Ltd. Brokerage. Greater Vancouver REALTORS®
 - C$1,149,0004 bd3 ba2.6k sqft34246 Jasper Ave, Mission, BC V2V 6P3For Sale
 MLS ID #R3153606, Bob McLean - PREC, Royal LePage - Wolstencroft Brokerage. Greater Vancouver REALTORS®
