For more information, please click Brochure button. Beautiful 2,721 sq.ft. modern house minutes from parks, schools, shopping, West Coast express and major transportation routes. Bright open-concept main floor showcases spacious living, dining, and family rooms. A stunning kitchen with quartz countertops, stainless steel appliances, and abundant cabinetry. House features crown molding, high ceilings, black out roller shades, phantom screen doors, ceiling fans, and expansive south-facing windows that fill the home with natural light. Upstairs offers 4 bedrooms inc. 2 master bedrooms with walk-in closets & private ensuites, one with jetted tub. Over $100K in upgrades, inc. 2024 new AC, paint, epoxy garage flooring, landscaping, smart features inc. Govee lights, new appliances & more.
For sale
C$1,135,000
32746 Lissimore Ave, Mission, BC V2V 7P5
4beds
2,721sqft
Single Family Residence
Built in 2015
4,356 Square Feet Lot
$-- Zestimate®
C$417/sqft
C$-- HOA
What's special
Bright open-concept main floorStunning kitchenQuartz countertopsStainless steel appliancesAbundant cabinetryCrown moldingHigh ceilings
- 59 days
- 13
- 1
Zillow last checked:
Listing updated:
Listed by:
Darya Pfund,
Easy List Realty Brokerage
Source: Greater Vancouver REALTORS®,MLS®#: R3153979 Originating MLS®#: Fraser Valley
Originating MLS®#: Fraser ValleyFacts & features
Interior
Bedrooms & bathrooms
- Bedrooms: 4
- Bathrooms: 4
- Full bathrooms: 4
Heating
- Electric, Forced Air, Natural Gas
Cooling
- Central Air, Air Conditioning
Appliances
- Included: Washer/Dryer, Dishwasher, Refrigerator, Stove, Microwave
Features
- Central Vacuum
- Windows: Window Coverings
- Basement: None
- Number of fireplaces: 2
- Fireplace features: Insert, Electric, Gas
Interior area
- Total structure area: 2,721
- Total interior livable area: 2,721 sqft
Video & virtual tour
Property
Parking
- Total spaces: 6
- Parking features: Additional Parking, Garage, Front Access
- Garage spaces: 2
Features
- Levels: Two
- Stories: 2
- Exterior features: Balcony, Private Yard
- Has spa: Yes
- Spa features: Bath
- Frontage length: 40
Lot
- Size: 4,356 Square Feet
- Dimensions: 40 x
- Features: Recreation Nearby
Construction
Type & style
- Home type: SingleFamily
- Property subtype: Single Family Residence
Condition
- Year built: 2015
Community & HOA
Community
- Features: Near Shopping
HOA
- Has HOA: No
Location
- Region: Mission
Financial & listing details
- Price per square foot: C$417/sqft
- Annual tax amount: C$5,162
- Date on market: 8/8/2026
- Ownership: Freehold NonStrata
Price history
Price history is unavailable.
Public tax history
Tax history is unavailable.
Climate risks
Neighborhood: V2V


Similar homes
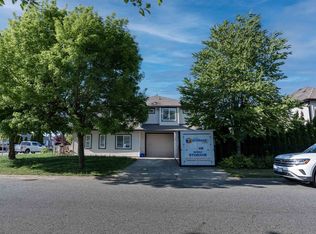
- C$1,149,9006 bd4 ba2.8k sqft32901 Sylvia Ave, Mission, BC V2V 0C9For Sale
 MLS ID #R3122173, Nathan Selvaraja, Royal LePage Little Oak Realty Brokerage. Greater Vancouver REALTORS®
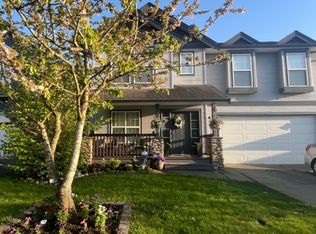
 - C$1,095,0006 bd4 ba3.3k sqft8351 Miller Cres, Mission, BC V2V 6H7For Sale
 MLS ID #R3153208, Pardeep Sandhu - PREC, Real Broker B.C. Ltd. Brokerage. Greater Vancouver REALTORS®
 - C$1,229,0005 bd5 ba3.6k sqft33958 Parr Ave, Mission, BC V2V 6B2For Sale
 MLS ID #R3171049, Rohit Jindal - PREC, Woodhouse Realty Brokerage. Greater Vancouver REALTORS®
 - C$1,125,0006 bd4 ba3k sqft33908 Tooley Pl, Mission, BC V2V 0G5For Sale
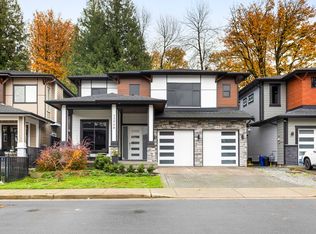 MLS ID #R3130672, David Tsen - PREC, eXp Realty of Canada Inc. Brokerage. Greater Vancouver REALTORS®
