Prime Garrison location with stunning mature, low-maintenance landscaping and exceptional curb appeal! Walk to restaurants, shopping, schools, parks, recreation, and the scenic Vedder River Rotary Trail. This well-maintained 5 bedroom, 4 bathroom 2,860 sq. ft. home features a great floorplan with den on the main, 3 bedrooms up and a spacious 2 bedroom in-law suite - ideal for extended family and an additional bedroom for the main residence below. Recent updates include exterior paint, quartz kitchen counters, and high-end stainless steel appliances. California shutters, crown moulding, hardwood floors, built-in vac, gas BBQ hookup, private yard and an insulated detached double garage with heat, hot water, sink, plus parking for 3 with lane access.
For sale
C$1,149,900
5801 Shawnigan Dr, Chilliwack, BC V2R 0A8
6beds
2,860sqft
Single Family Residence
Built in 2006
3,049 Square Feet Lot
$-- Zestimate®
C$402/sqft
C$-- HOA
What's special
Stunning mature low-maintenance landscapingExceptional curb appealQuartz kitchen countersHigh-end stainless steel appliancesCalifornia shuttersCrown mouldingHardwood floors
- 16 days |
- 46 |
- 2 |
Zillow last checked:
Listing updated:
Listed by:
Sabrina vandenBrink - PREC*,
Homelife Advantage Realty Ltd Brokerage
Source: Greater Vancouver REALTORS®,MLS®#: R3151347 Originating MLS®#: Chilliwack
Originating MLS®#: ChilliwackFacts & features
Interior
Bedrooms & bathrooms
- Bedrooms: 6
- Bathrooms: 4
- Full bathrooms: 3
- 1/2 bathrooms: 1
Heating
- Forced Air
Cooling
- Central Air, Air Conditioning
Appliances
- Included: Washer/Dryer, Dishwasher, Refrigerator, Stove
- Laundry: In Unit
Features
- Pantry, Central Vacuum
- Basement: Full,Finished,Exterior Entry
- Number of fireplaces: 1
- Fireplace features: Gas
Interior area
- Total structure area: 2,860
- Total interior livable area: 2,860 sqft
Property
Parking
- Total spaces: 3
- Parking features: Detached
Features
- Levels: Two
- Stories: 2
- Has view: Yes
- View description: Mountains
- Frontage length: 30
Lot
- Size: 3,049 Square Feet
- Dimensions: 30 x
- Features: Central Location, Recreation Nearby
Construction
Type & style
- Home type: SingleFamily
- Property subtype: Single Family Residence
Condition
- Year built: 2006
Community & HOA
Community
- Features: Near Shopping
HOA
- Has HOA: No
Location
- Region: Chilliwack
Financial & listing details
- Price per square foot: C$402/sqft
- Annual tax amount: C$4,742
- Date on market: 7/30/2026
- Ownership: Freehold NonStrata
Price history
Price history is unavailable.
Public tax history
Tax history is unavailable.
Climate risks
Neighborhood: Sardis
Nearby schools
GreatSchools rating
- 6/10Sumas Elementary SchoolGrades: PK-5Distance: 15.5 mi
- 6/10Nooksack Valley High SchoolGrades: 7-12Distance: 18.4 mi
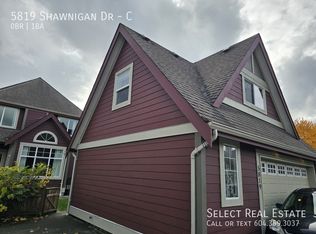
- C$---- bd1 ba425 sqft5819 Shawnigan Dr #C, Chilliwack, BC V2R0A8Off Market
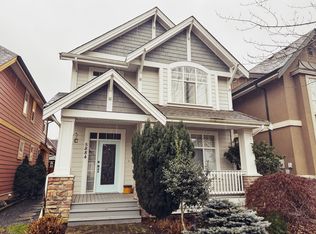
- C$--3 bd3 ba2.9k sqft5884 Garrison Blvd, Chilliwack, BC V2R5X8Off Market
- C$1,169,9005 bd4 ba3.7k sqft5877 Garrison Blvd, Chilliwack, BC V2R5X8For Sale

- C$1,249,9003 bd5 ba3k sqft5853 Garrison Blvd, Chilliwack, BC V2R5X9For Sale

- C$1,000-- bd1 ba300 sqft5741 Shawnigan Dr #B, Chilliwack, BC V2R0A8For Rent
- C$799,9004 bd4 ba2.3k sqft45545 Tamihi Way #38, Chilliwack, BC V2R0G2For Sale
- C$559,7003 bd2 ba1.4k sqft45535 Shawnigan Cres #14, Chilliwack, BC V2R0A2For Sale
- C$--4 bd4 ba2.2k sqft5949 Officers Row, Chilliwack, BC V2R0A1Off Market
Similar homes
- C$1,049,0006 bd4 ba3.2k sqft44699 Riverwood Cres, Chilliwack, BC V2R 5S9For Sale
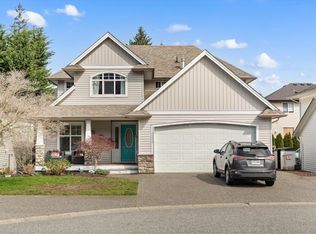 MLS ID #R3155261, Laina Rodney, RE/MAX Nyda Realty (Hope) Brokerage. Greater Vancouver REALTORS®
 - C$1,099,9006 bd5 ba3.4k sqft6556 Lavender Pl, Chilliwack, BC V2R 0H5For Sale
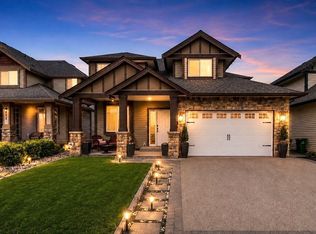 MLS ID #R3153233, Harv Toor - PREC*, Century 21 Creekside Realty Brokerage. Greater Vancouver REALTORS®
 - C$899,9004 bd3 ba2.2k sqft6045 Glenroy Dr, Chilliwack, BC V2R 2H8For Sale
 MLS ID #R3154165, Emily Vernon, Century 21 Creekside Realty Brokerage. Greater Vancouver REALTORS®
 - C$999,0004 bd3 ba2.3k sqft46003 Ivy Ave, Chilliwack, BC V2R 2C5For Sale
 MLS ID #R3154562, Heather Bakker - PREC*, Century 21 Creekside Realty Brokerage. Greater Vancouver REALTORS®
 - C$1,249,9003 bd5 ba3k sqft5853 Garrison Blvd, Chilliwack, BC V2R 5X9For SaleMLS ID #R3106594, Kristina Legault, eXp Realty Brokerage. Greater Vancouver REALTORS®
- C$1,030,0005 bd4 ba2.9k sqft45517 Wells Rd, Chilliwack, BC V2R 1G6For SaleMLS ID #R3153109, Elena Kim, Royal Lepage Wheeler Cheam Brokerage. Greater Vancouver REALTORS®
- C$1,079,0004 bd3 ba2.9k sqft45396 Carriage Way, Chilliwack, BC V2R 2V4For SaleMLS ID #R3152171, Donna Peet, eXp Realty Brokerage. Greater Vancouver REALTORS®
- C$1,074,9005 bd4 ba2.7k sqft5486 Maclachlan Pl, Chilliwack, BC V2R 0P3For SaleMLS ID #R3149811, Taylor Apsouris - PREC*, Advantage Property Management Brokerage. Greater Vancouver REALTORS®
- C$1,249,0005 bd4 ba3k sqft5497 Sockeye Ln, Chilliwack, BC V2R 0X7For SaleMLS ID #R3089389, Sarah Toop - PREC*, RE/MAX Nyda Realty Inc. (Vedder North) Brokerage. Greater Vancouver REALTORS®
- C$1,149,9004 bd3 ba2.7k sqft47215 Sylvan Dr, Chilliwack, BC V2R 0R8For SaleMLS ID #R3093868, Sabrina vandenBrink - PREC*, Homelife Advantage Realty Ltd Brokerage. Greater Vancouver REALTORS®
- C$1,299,9006 bd4 ba3.2k sqft44678 Anglers Blvd, Chilliwack, BC V2R 0Z5For SaleMLS ID #R3123448, Sabrina vandenBrink - PREC*, Homelife Advantage Realty Ltd Brokerage. Greater Vancouver REALTORS®
- C$1,050,0005 bd3 ba2.2k sqft6279 Silverthorne Rd, Chilliwack, BC V2R 2N2For SaleMLS ID #R3112494, Gregory Newberry - PREC*, Pathway Executives Realty Inc. Brokerage. Greater Vancouver REALTORS®
- C$999,9994 bd3 ba2.3k sqft5785 Canterbury Dr, Chilliwack, BC V2R 3B9For SaleMLS ID #R3149943, Heather Bakker - PREC*, Century 21 Creekside Realty Brokerage. Greater Vancouver REALTORS®
- C$1,289,0007 bd4 ba3.7k sqft45965 Weeden Dr, Chilliwack, BC V2R 5X2For SaleMLS ID #R3143811, Vanessa Mac PREC*, Team 3000 Realty Ltd. Brokerage. Greater Vancouver REALTORS®
- C$1,248,0007 bd4 ba4.2k sqft5650 Cedarcreek Dr, Chilliwack, BC V2R 5W1For SaleMLS ID #R3130033, Gloria Farrell, Sutton Group-West Coast Realty (Abbotsford) Brokerage. Greater Vancouver REALTORS®
- C$799,9004 bd3 ba2.9k sqft5965 Riverstone St, Tzeachten 13, BC V2R 0E2For SaleMLS ID #R3154412, Brad Latham - PREC*, RE/MAX Nyda Realty Inc. Brokerage. Greater Vancouver REALTORS®
- C$1,149,9005 bd4 ba4k sqft7257 Bryant Pl, Chilliwack, BC V4Z 1K4For SaleMLS ID #R3141965, Daniel Delowsky, Century 21 Creekside Realty Brokerage. Greater Vancouver REALTORS®
- C$929,9005 bd3 ba2k sqft5711 Winchester Pl, Chilliwack, BC V2R 3X8For SaleMLS ID #R3135201, Clayton Newberry - PREC*, Pathway Executives Realty Inc. Brokerage. Greater Vancouver REALTORS®
- C$839,9003 bd3 ba1.5k sqft5976 Matsqui St, Chilliwack, BC V2R 0G6For SaleMLS ID #R3142146, Cameron Van Klei - PREC*, Century 21 Creekside Realty Brokerage. Greater Vancouver REALTORS®
- C$869,9004 bd3 ba2.2k sqft5882 Cowichan St #1, Chilliwack, BC V2R 0G8For SaleMLS ID #R3125699, Sabrina vandenBrink - PREC*, Homelife Advantage Realty Ltd Brokerage. Greater Vancouver REALTORS®
