10/10!!! LUXURY RENOVATION meets exceptional design in this 4,060 SQ. FT. rancher with 2 fully finished basements, tucked away on a QUIET CUL-DE-SAC. OVER $250,000 IN RECENT UPGRADES showcase quality craftsmanship throughout. The MAIN FLOOR PRIMARY SUITE offers true one-level living with a spa-inspired ensuite featuring heated tile floors and private patio access. The stunning chef's kitchen boasts a large island with rough-edge granite countertops and flows into the bright, open living and dining areas framed by oversized windows. Downstairs you'll find a family room, theatre room, wine cellar and two bedrooms, plus a SELF-CONTAINED 1-BEDROOM IN-LAW SUITE. Enjoy 3 COVERED DECKS, multiple patios, HIGH-EFFICIENCY FURNACE, HEAT RECOVERY VENTILATION, CENTRAL A/C and HOT WATER ON DEMAND.
For sale
C$1,149,900
7257 Bryant Pl, Chilliwack, BC V4Z 1K4
5beds
4,060sqft
Single Family Residence
Built in 2004
6,969 Square Feet Lot
$-- Zestimate®
C$283/sqft
C$-- HOA
What's special
Quiet cul-de-sacMain floor primary suiteSpa-inspired ensuiteHeated tile floorsPrivate patio accessOversized windowsFamily room
- 63 days
- 8
- 0
Zillow last checked:
Listing updated:
Listed by:
Daniel Delowsky,
Century 21 Creekside Realty Brokerage,
Jamie Delowsky - PREC*,
Century 21 Creekside Realty
Source: Greater Vancouver REALTORS®,MLS®#: R3141965 Originating MLS®#: Chilliwack
Originating MLS®#: ChilliwackFacts & features
Interior
Bedrooms & bathrooms
- Bedrooms: 5
- Bathrooms: 4
- Full bathrooms: 3
- 1/2 bathrooms: 1
Heating
- Forced Air, Natural Gas
Cooling
- Central Air, Air Conditioning
Appliances
- Included: Washer/Dryer, Dishwasher, Refrigerator, Stove
- Laundry: In Unit
Features
- Guest Suite
- Basement: Finished,Exterior Entry
- Number of fireplaces: 1
- Fireplace features: Gas
Interior area
- Total structure area: 4,060
- Total interior livable area: 4,060 sqft
Video & virtual tour
Property
Parking
- Total spaces: 6
- Parking features: Garage, Front Access, Concrete
- Garage spaces: 2
Features
- Levels: Two
- Stories: 2
- Exterior features: Balcony, Private Yard
- Has view: Yes
- View description: Mountains
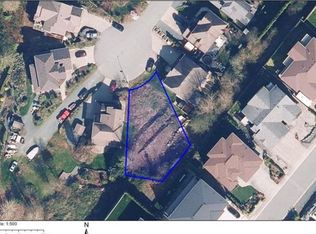
- Frontage length: 61.35
Lot
- Size: 6,969 Square Feet
- Dimensions: 18.7 x 37.4
- Features: Cul-De-Sac, Near Golf Course, Greenbelt, Private, Recreation Nearby
Construction
Type & style
- Home type: SingleFamily
- Architectural style: Reverse 2 Storey w/Bsmt
- Property subtype: Single Family Residence
Condition
- Year built: 2004
Community & HOA
HOA
- Has HOA: No
Location
- Region: Chilliwack
Financial & listing details
- Price per square foot: C$283/sqft
- Annual tax amount: C$4,740
- Date on market: 7/8/2026
- Ownership: Freehold NonStrata
Price history
Price history is unavailable.
Public tax history
Tax history is unavailable.
Climate risks
Neighborhood: Eastern Hillsides


Similar homes
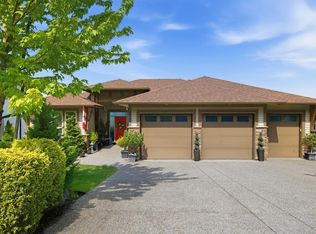
- C$1,049,9005 bd3 ba2.4k sqft7377 Ramsay Pl, Chilliwack, BC V4Z 0C4For Sale
 MLS ID #R3163045, Nicole Johnston - PREC*, eXp Realty Brokerage. Greater Vancouver REALTORS®
 - C$1,359,9005 bd4 ba3.9k sqft7304 Mount Thurston Dr, Chilliwack, BC V4Z 0A3For Sale
 MLS ID #R3155473, Curt Derksen - PREC, Royal LePage Little Oak Realty Brokerage. Greater Vancouver REALTORS®
 - C$1,294,5006 bd5 ba4k sqft50952 Sophie Cres, Chilliwack, BC V4Z 0C1For Sale
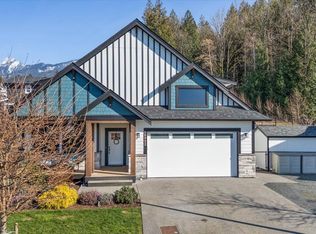 MLS ID #R3162462, Tracee Kentala, Century 21 Creekside Realty Brokerage. Greater Vancouver REALTORS®
 - C$1,099,9006 bd5 ba3.4k sqft6556 Lavender Pl, Chilliwack, BC V2R 0H5For Sale
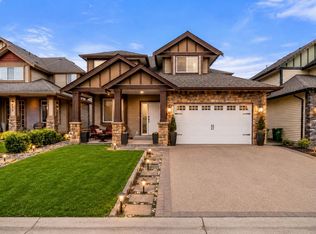 MLS ID #R3162378, Harv Toor - PREC*, Century 21 Creekside Realty Brokerage. Greater Vancouver REALTORS®
