MOVE-IN READY WITH MORTGAGE HELPER!! Welcome Sophie Crescent! A stunning 6 bedroom 5 bathroom two-storey home on one of the subdivision's LARGEST LOTS at 6,969 sq ft in a quiet East Chilliwack cul-de-sac. The MAIN-FLOOR PRIMARY SUITE features a WALK-IN CLOSET and SPA-LIKE ENSUITE — true main floor living at its finest. The OPEN VAULTED GREAT ROOM with gas fireplace and CHEF'S GAS STOVE with HIGH-END APPLIANCES and LUXURY FINISHES make this home as beautiful as it is functional. FULLY CONTAINED 2-BEDROOM BASEMENT SUITE — ideal for rental income or extended family. Upstairs offers TWO ADDITIONAL BEDROOMS, REC ROOM and BATH. WALK-IN PANTRY and GENEROUS STORAGE throughout. FENCED BACKYARD with SPRINKLER SYSTEM.Conveniently located close to several schools Book your SHOWING TODAY
For sale
C$1,328,800
50952 Sophie Cres, Chilliwack, BC V4Z 0C1
6beds
4,000sqft
Single Family Residence
Built in 2021
6,969 Square Feet Lot
$-- Zestimate®
C$332/sqft
C$-- HOA
What's special
Quiet east chilliwack cul-de-sacMain-floor primary suiteWalk-in closetSpa-like ensuiteOpen vaulted great roomGas fireplaceLuxury finishes
- 61 days |
- 11 |
- 0 |
Zillow last checked:
Listing updated:
Listed by:
Tracee Kentala,
Century 21 Creekside Realty Brokerage,
Brett Kentala,
Century 21 Creekside Realty
Source: Greater Vancouver REALTORS®,MLS®#: R3135127 Originating MLS®#: Chilliwack
Originating MLS®#: ChilliwackFacts & features
Interior
Bedrooms & bathrooms
- Bedrooms: 6
- Bathrooms: 5
- Full bathrooms: 4
- 1/2 bathrooms: 1
Heating
- Forced Air, Natural Gas
Cooling
- Central Air, Air Conditioning
Appliances
- Included: Washer/Dryer, Dishwasher, Refrigerator, Stove, Microwave
Features
- Pantry
- Basement: Full,Finished,Exterior Entry
- Number of fireplaces: 1
- Fireplace features: Insert, Gas
Interior area
- Total structure area: 4,000
- Total interior livable area: 4,000 sqft
Property
Parking
- Total spaces: 8
- Parking features: Garage, Front Access, Concrete
- Garage spaces: 2
Features
- Levels: Multi/Split
- Stories: 3
- Exterior features: Private Yard
- Frontage length: 60
Lot
- Size: 6,969 Square Feet
- Dimensions: 60 x IRREG
- Features: Cul-De-Sac, Near Golf Course, Private
Details
- Other equipment: Sprinkler - Inground
Construction
Type & style
- Home type: SingleFamily
- Architectural style: 3 Level Split
- Property subtype: Single Family Residence
Condition
- Year built: 2021
Community & HOA
Community
- Features: Near Shopping
HOA
- Has HOA: No
Location
- Region: Chilliwack
Financial & listing details
- Price per square foot: C$332/sqft
- Annual tax amount: C$5,900
- Date on market: 6/11/2026
- Ownership: Freehold NonStrata
Price history
Price history is unavailable.
Public tax history
Tax history is unavailable.
Climate risks
Neighborhood: Eastern Hillsides
Nearby schools
GreatSchools rating
- 4/10Kendall Elementary SchoolGrades: K-6Distance: 22.3 mi
- C$1,049,9003 bd2 ba2.2k sqft51022 Sophie Cres, Chilliwack, BC V4Z0C1For Sale

- C$1,375,0006 bd5 ba3.7k sqft50986 Sophie Cres, Chilliwack, BC V4Z0C1For Sale
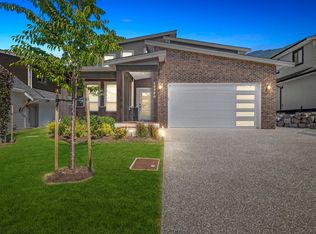
- C$--4 bd2 ba1.9k sqft51068 Zander Pl #A, Chilliwack, BC V4Z0C1Off Market
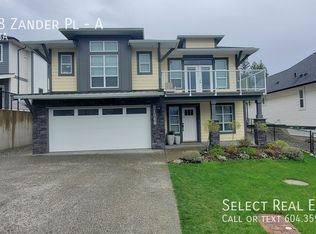
- C$1,299,9004 bd3 ba3.6k sqft51017 Sophie Cres, Chilliwack, BC V4Z0C1For Sale

- C$1,099,0006 bd4 ba3.2k sqft8505 Unity Dr, Chilliwack, BC V4Z1K6For Sale
- C$974,9004 bd3 ba2.5k sqft51106 Sophie Cres, Chilliwack, BC V4Z0C1For Sale
- C$1,150,0006 bd4 ba2.7k sqft51160 Charlotte Pl, Chilliwack, BC V4Z0E5For Sale
- C$978,9005 bd3 ba2.5k sqft51143 Sophie Cres, Chilliwack, BC V4Z0C1For Sale
Similar homes
- C$1,375,0006 bd5 ba3.7k sqft50986 Sophie Cres, Chilliwack, BC V4Z 0C1For SaleMLS ID #R3145353, Veronica Cousins - PREC, eXp Realty of Canada, Inc. Brokerage. Greater Vancouver REALTORS®
- C$1,150,0006 bd4 ba2.7k sqft51160 Charlotte Pl, Chilliwack, BC V4Z 0E5For Sale
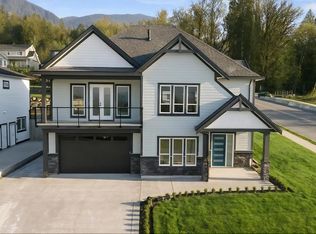 MLS ID #R3127030, Danielle Aguilera, eXp Realty Brokerage. Greater Vancouver REALTORS®
 - C$1,199,9006 bd4 ba3.1k sqft8295 Nixon Rd #1, Chilliwack, BC V4Z 0C8For Sale
 MLS ID #R3131359, Sonia Wang PREC*, 1NE Collective Realty Inc. Brokerage. Greater Vancouver REALTORS®
 - C$1,149,0005 bd4 ba3.2k sqft50197 Kensington Dr, Chilliwack, BC V4Z 0C4For Sale
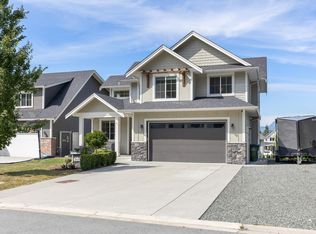 MLS ID #R3151332, Timothy Barrett, Vybe Realty Brokerage. Greater Vancouver REALTORS®
 - C$1,149,9006 bd3 ba3.1k sqft8295 Nixon Rd #15, Chilliwack, BC V4Z 0C8For SaleMLS ID #R3139603, Sabrina vandenBrink - PREC*, Homelife Advantage Realty Ltd Brokerage. Greater Vancouver REALTORS®
- C$1,049,9003 bd2 ba2.2k sqft51022 Sophie Cres, Chilliwack, BC V4Z 0C1For SaleMLS ID #R3115003, Sharon Hoffman, RE/MAX Nyda Realty Inc. Brokerage. Greater Vancouver REALTORS®
- C$1,199,9006 bd4 ba3k sqft8295 Nixon Rd #34, Chilliwack, BC V4Z 0C8For SaleMLS ID #R3126383, Sarah Toop - PREC*, RE/MAX Nyda Realty Inc. (Vedder North) Brokerage. Greater Vancouver REALTORS®
- C$1,549,9005 bd3 ba2.5k sqft52464 Yale Rd, Chilliwack, BC V0X 1X2For SaleMLS ID #R3152223, Effie Sachami, Homelife Advantage Realty Ltd. Brokerage. Greater Vancouver REALTORS®
- C$1,189,9004 bd3 ba2.2k sqft50305 Sienna Ave, Chilliwack, BC V4Z 0C4For SaleMLS ID #R3135911, Greg Nord-Leth, RE/MAX Nyda Realty Inc. Brokerage. Greater Vancouver REALTORS®
- C$1,399,9008 bd6 ba4.7k sqft8181 Harvest Pl, Chilliwack, BC V4Z 0E4For SaleMLS ID #R3132800, Sabrina vandenBrink - PREC*, Homelife Advantage Realty Ltd Brokerage. Greater Vancouver REALTORS®
- C$1,399,9006 bd4 ba3.7k sqft47345 Swallow Cres, Chilliwack, BC V2P 7P8For SaleMLS ID #R3151628, Nicole Johnston - PREC*, eXp Realty Brokerage. Greater Vancouver REALTORS®
- C$1,149,9005 bd4 ba4k sqft7257 Bryant Pl, Chilliwack, BC V4Z 1K4For SaleMLS ID #R3141965, Daniel Delowsky, Century 21 Creekside Realty Brokerage. Greater Vancouver REALTORS®
- C$1,249,0006 bd4 ba3.5k sqft10071 Parkwood Dr, Fraser Valley, BC V0X 1X1For SaleMLS ID #R3137725, Gary Baars - PREC*, Homelife Advantage Realty Ltd Brokerage. Greater Vancouver REALTORS®
- C$1,350,0006 bd5 ba4k sqft1445 Stromdahl Pl, Kent, BC V0M 1A1For SaleMLS ID #R3145130, Michele Cummins - PREC, RE/MAX Magnolia Brokerage. Greater Vancouver REALTORS®
- C$999,9005 bd4 ba3.1k sqft50778 Ledgestone Pl #63, Chilliwack, BC V2P 0E7For SaleMLS ID #R3151675, Sabrina vandenBrink - PREC*, Homelife Advantage Realty Ltd Brokerage. Greater Vancouver REALTORS®
- C$1,949,0005 bd5 ba5.3k sqft50250 Sienna Ave, Chilliwack, BC V4Z 0C4For SaleMLS ID #R3151264, Tyler Dueck, Heller Murch Realty Brokerage. Greater Vancouver REALTORS®
- C$1,399,9006 bd4 ba4k sqft1920 Peregrine Pl, Kent, BC V0M 1A1For SaleMLS ID #R3127274, Clayton Newberry - PREC*, Pathway Executives Realty Inc. Brokerage. Greater Vancouver REALTORS®
- C$1,628,0005 bd4 ba4.3k sqft51075 Falls Ct #216, Chilliwack, BC V4Z 1K7For SaleMLS ID #R3066395, Clayton Newberry - PREC*, Pathway Executives Realty Inc. Brokerage. Greater Vancouver REALTORS®
- C$1,074,9005 bd3 ba2.4k sqft7377 Ramsay Pl, Chilliwack, BC V4Z 0C4For SaleMLS ID #R3122523, Nicole Johnston - PREC*, eXp Realty Brokerage. Greater Vancouver REALTORS®
- C$999,9005 bd4 ba3.4k sqft6185 Rexford Dr, Chilliwack, BC V2R 0L3For SaleMLS ID #R3153669, Natalia Morin PREC*, RE/MAX City Realty Brokerage. Greater Vancouver REALTORS®
