GORGEOUS EXECUTIVE HOME W/ MASTER ON THE MAIN + Loft & 2 Bedroom LEGAL BASEMENT SUITE in the highly sought after family oriented neighborhood of ASPEN WOODS on the Eastern Hillsides! Only minutes to shopping, golf & all amenities! This EXPANSIVE floorplan offers 6 Bedrooms, Large Office, Loft Flex Room, Rec Room, 5 Bathrooms. Beautiful mountain & valley views, open concept floor plan, engineered hardwood floors, fireplace, gas stove, stainless steel appliances, quartz counter tops, soft close cabinetry, pantry, covered decks and yard! This amazing community is minutes away from the future BRIDAL VEIL Resort! BONUS: Room to park the BOAT or RV! TURN-KEY & vacant basement suite upon possession! NO GST! Homes in this neighborhood do not last long, this one checks all the boxes!
For sale
C$1,375,000
50986 Sophie Cres, Chilliwack, BC V4Z 0C1
6beds
3,770sqft
Single Family Residence
Built in 2022
5,227 Square Feet Lot
$-- Zestimate®
C$365/sqft
C$-- HOA
What's special
Master on the mainExpansive floorplanLarge officeLoft flex roomRec roomOpen concept floor planEngineered hardwood floors
- 44 days |
- 9 |
- 0 |
Zillow last checked:
Listing updated:
Listed by:
Veronica Cousins - PREC,
eXp Realty of Canada, Inc. Brokerage,
David Tsen - PREC,
eXp Realty of Canada, Inc.
Source: Greater Vancouver REALTORS®,MLS®#: R3145353 Originating MLS®#: Chilliwack
Originating MLS®#: ChilliwackFacts & features
Interior
Bedrooms & bathrooms
- Bedrooms: 6
- Bathrooms: 5
- Full bathrooms: 4
- 1/2 bathrooms: 1
Heating
- Forced Air, Natural Gas
Cooling
- Central Air, Air Conditioning
Appliances
- Included: Washer/Dryer, Dishwasher, Refrigerator, Stove
- Laundry: In Unit
Features
- Basement: Finished
- Number of fireplaces: 1
- Fireplace features: Gas
Interior area
- Total structure area: 3,770
- Total interior livable area: 3,770 sqft
Property
Parking
- Total spaces: 6
- Parking features: Garage
- Garage spaces: 2
Features
- Stories: 3
- Exterior features: Balcony
- Frontage length: 55.77
Lot
- Size: 5,227 Square Feet
- Dimensions: 55.77 x
Construction
Type & style
- Home type: SingleFamily
- Architectural style: Rancher/Bungalow w/Bsmt.,Rancher/Bungalow w/Loft
- Property subtype: Single Family Residence
Condition
- Year built: 2022
Community & HOA
Community
- Subdivision: Aspen Woods
HOA
- Has HOA: No
Location
- Region: Chilliwack
Financial & listing details
- Price per square foot: C$365/sqft
- Annual tax amount: C$5,673
- Date on market: 7/13/2026
- Ownership: Freehold NonStrata
Price history
Price history is unavailable.
Public tax history
Tax history is unavailable.
Climate risks
Neighborhood: Eastern Hillsides
Nearby schools
GreatSchools rating
- 4/10Kendall Elementary SchoolGrades: K-6Distance: 22.3 mi
- C$1,049,9003 bd2 ba2.2k sqft51022 Sophie Cres, Chilliwack, BC V4Z0C1For Sale

- C$1,299,9004 bd3 ba3.6k sqft51017 Sophie Cres, Chilliwack, BC V4Z0C1For Sale

- C$1,328,8006 bd5 ba4k sqft50952 Sophie Cres, Chilliwack, BC V4Z0C1For Sale
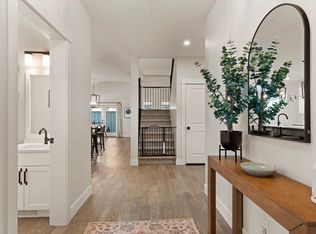
- C$--4 bd2 ba1.9k sqft51068 Zander Pl #A, Chilliwack, BC V4Z0C1Off Market
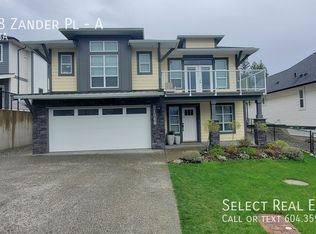
- C$1,099,0006 bd4 ba3.2k sqft8505 Unity Dr, Chilliwack, BC V4Z1K6For Sale
- C$974,9004 bd3 ba2.5k sqft51106 Sophie Cres, Chilliwack, BC V4Z0C1For Sale
- C$978,9005 bd3 ba2.5k sqft51143 Sophie Cres, Chilliwack, BC V4Z0C1For Sale
- C$--4 bd3 ba2.6k sqft8505 Bradshaw Pl, Chilliwack, BC V4Z0A7Off Market
Similar homes
- C$1,328,8006 bd5 ba4k sqft50952 Sophie Cres, Chilliwack, BC V4Z 0C1For SaleMLS ID #R3135127, Tracee Kentala, Century 21 Creekside Realty Brokerage. Greater Vancouver REALTORS®
- C$1,139,8886 bd5 ba4.2k sqft8204 Harvest Pl, Chilliwack, BC V4Z 0E4For Sale
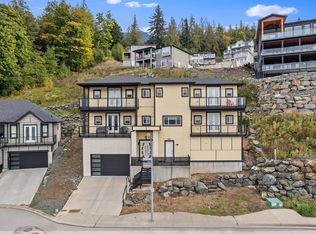 MLS ID #R3129097, Kirat Brar - PREC, RE/MAX Performance Realty Brokerage. Greater Vancouver REALTORS®
 - C$1,245,0006 bd6 ba4.1k sqft8561 Forest Gate Dr, Chilliwack, BC V4Z 0C7For Sale
 MLS ID #R3140345, Jagraj Dhaliwal, SRS Hall of Fame Realty Brokerage. Greater Vancouver REALTORS®
 - C$1,474,9008 bd7 ba4.2k sqft8182 Bounty Pl, Chilliwack, BC V4Z 0E4For Sale
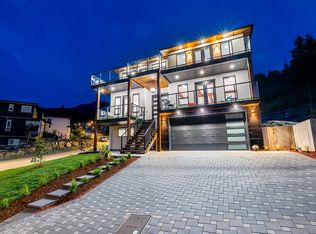 MLS ID #R3115520, Tanveer Sandhu - PREC, Planet Group Realty Inc. Brokerage. Greater Vancouver REALTORS®
 - C$1,299,9007 bd5 ba3.9k sqft9710 Hemlock St, Chilliwack, BC V2P 5J6For SaleMLS ID #R3157251, Clayton Newberry - PREC*, Pathway Executives Realty Inc. Brokerage. Greater Vancouver REALTORS®
- C$1,199,9006 bd4 ba3.1k sqft8295 Nixon Rd #1, Chilliwack, BC V4Z 0C8For SaleMLS ID #R3131359, Sonia Wang PREC*, 1NE Collective Realty Inc. Brokerage. Greater Vancouver REALTORS®
- C$1,149,0005 bd4 ba3.2k sqft50197 Kensington Dr, Chilliwack, BC V4Z 0C4For SaleMLS ID #R3151332, Timothy Barrett, Vybe Realty Brokerage. Greater Vancouver REALTORS®
- C$1,149,9006 bd3 ba3.1k sqft8295 Nixon Rd #15, Chilliwack, BC V4Z 0C8For SaleMLS ID #R3139603, Sabrina vandenBrink - PREC*, Homelife Advantage Realty Ltd Brokerage. Greater Vancouver REALTORS®
- C$979,9004 bd4 ba2.4k sqft50778 Ledgestone Pl #50, Chilliwack, BC V2P 0E7For SaleMLS ID #R3158202, Sarah Toop - PREC*, RE/MAX Nyda Realty Inc. (Vedder North) Brokerage. Greater Vancouver REALTORS®
- C$1,659,0006 bd4 ba3.5k sqft7319 Mount Thurston Dr, Chilliwack, BC V4Z 0A3For SaleMLS ID #R3134691, Nick Baer, Royal Lepage Wheeler Cheam Brokerage. Greater Vancouver REALTORS®
- C$1,399,0004 bd3 ba3.1k sqft10037 Magnolia Pl, Fraser Valley, BC V0X 1X1For SaleMLS ID #R3137318, Anil Mann - PREC, Sutton Group - Supreme Realty Corporation Brokerage. Greater Vancouver REALTORS®
- C$1,529,9004 bd3 ba3.4k sqft51075 Falls Ct #152, Chilliwack, BC V4Z 1K7For SaleMLS ID #R3121405, Sarah Toop - PREC*, RE/MAX Nyda Realty Inc. (Vedder North) Brokerage. Greater Vancouver REALTORS®
- C$1,299,9007 bd6 ba4.1k sqft46307 Tournier Pl, Chilliwack, BC V2R 6A2For SaleMLS ID #R3155844, Sarah Toop - PREC*, RE/MAX Nyda Realty Inc. (Vedder North) Brokerage. Greater Vancouver REALTORS®
- C$1,395,0005 bd5 ba4.3k sqft9997 Magnolia Pl, Fraser Valley, BC V0X 1X1For SaleMLS ID #R3143454, Wayne Massey, RE/MAX Nyda Realty Inc. Brokerage. Greater Vancouver REALTORS®
- C$1,074,9005 bd3 ba2.4k sqft7377 Ramsay Pl, Chilliwack, BC V4Z 0C4For SaleMLS ID #R3122523, Nicole Johnston - PREC*, eXp Realty Brokerage. Greater Vancouver REALTORS®
- C$1,249,0006 bd4 ba3.5k sqft10071 Parkwood Dr, Fraser Valley, BC V0X 1X1For SaleMLS ID #R3137725, Gary Baars - PREC*, Homelife Advantage Realty Ltd Brokerage. Greater Vancouver REALTORS®
- C$1,949,0005 bd5 ba5.3k sqft50250 Sienna Ave, Chilliwack, BC V4Z 0C4For SaleMLS ID #R3151264, Tyler Dueck, Heller Murch Realty Brokerage. Greater Vancouver REALTORS®
- C$1,649,0005 bd5 ba4k sqft52692 Bunker Rd, Fraser Valley, BC V0X 1X1For SaleMLS ID #R3142591, Steven Reisinger, Advantage Property Management Brokerage. Greater Vancouver REALTORS®
- C$1,199,9996 bd5 ba3.8k sqft5108 Cecil Ridge Pl, Chilliwack, BC V2R 6A1For SaleMLS ID #R3155806, Sarah Toop - PREC*, RE/MAX Nyda Realty Inc. (Vedder North) Brokerage. Greater Vancouver REALTORS®
- C$1,429,9005 bd4 ba3.5k sqft6528 Reid Rd, Chilliwack, BC V2R 1T9For SaleMLS ID #R3137674, Sabrina vandenBrink - PREC*, Homelife Advantage Realty Ltd Brokerage. Greater Vancouver REALTORS®
