WOW! Located in Eastern Hillsides, Elk Creek Estates, this elegant 5 bed, 4 bath home offers inspiring mountain views from front & back of property. Main floor features an open layout w more spacious rooms on all levels, an exquisite primary suite w deck and huge main deck & fully fenced backyard provide room for kids, pets, & outdoor entertaining. Bsmnt offers options for family use or income suite, subject to local zoning guidelines. Stay cool with A/C & warm in the Hot Tub. Ample parking for you, guests, & recreational toys. Located with convenient access to schools, shopping, restaurants, Highway 1, Cultus Lake, Harrison Lake, the Vedder River Trail, golf & nearby hiking trails. A well-rounded family home in one of Chilliwack's most desired neighborhoods.
For sale
C$1,149,000
50197 Kensington Dr, Chilliwack, BC V4Z 0C4
5beds
3,294sqft
Single Family Residence
Built in 2021
7,405 Square Feet Lot
$-- Zestimate®
C$349/sqft
C$-- HOA
What's special
Huge main deckFully fenced backyard
- 10 days |
- 42 |
- 5 |
Zillow last checked:
Listing updated:
Listed by:
Timothy Barrett,
Vybe Realty Brokerage
Source: Greater Vancouver REALTORS®,MLS®#: R3151332 Originating MLS®#: Chilliwack
Originating MLS®#: ChilliwackFacts & features
Interior
Bedrooms & bathrooms
- Bedrooms: 5
- Bathrooms: 4
- Full bathrooms: 3
- 1/2 bathrooms: 1
Heating
- Forced Air, Natural Gas
Cooling
- Air Conditioning
Appliances
- Included: Washer/Dryer, Dishwasher, Refrigerator, Microwave
Features
- Windows: Window Coverings
- Basement: Full,Finished
- Number of fireplaces: 1
- Fireplace features: Insert, Gas
Interior area
- Total structure area: 3,294
- Total interior livable area: 3,294 sqft
Video & virtual tour
Property
Parking
- Total spaces: 9
- Parking features: Additional Parking, Garage, RV Access/Parking, Front Access, Concrete, Garage Door Opener
- Garage spaces: 2
Features
- Levels: Two
- Stories: 2
- Exterior features: Balcony
- Has spa: Yes
- Spa features: Swirlpool/Hot Tub
- Has view: Yes
- View description: Mountains and forest
- Frontage length: 60
Lot
- Size: 7,405 Square Feet
- Dimensions: 60 x 121.5 est
- Features: Near Golf Course, Recreation Nearby, Rural Setting
Construction
Type & style
- Home type: SingleFamily
- Property subtype: Single Family Residence
Condition
- Year built: 2021
Community & HOA
Community
- Subdivision: Elk Creek Estates
HOA
- Has HOA: No
Location
- Region: Chilliwack
Financial & listing details
- Price per square foot: C$349/sqft
- Annual tax amount: C$5,082
- Date on market: 8/5/2026
- Ownership: Freehold NonStrata
Price history
Price history is unavailable.
Public tax history
Tax history is unavailable.
Climate risks
Neighborhood: Eastern Hillsides
Nearby schools
GreatSchools rating
- 4/10Kendall Elementary SchoolGrades: K-6Distance: 20.6 mi
- 6/10Nooksack Valley High SchoolGrades: 7-12Distance: 24.6 mi
- NANooksack ReengagementGrades: 11-12Distance: 24.6 mi
- C$--1 bd1 ba600 sqft50214 Kensington Dr #B, Chilliwack, BC V4Z0E3Off Market
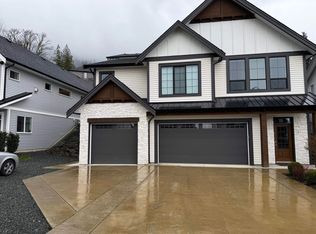
- C$--4 bd3 ba3k sqft7371 Ramsay Pl, Chilliwack, BC V4Z0C4Off Market
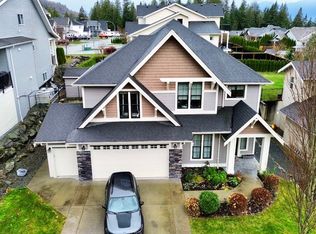
- C$1,074,9005 bd3 ba2.4k sqft7377 Ramsay Pl, Chilliwack, BC V4Z0C4For Sale

- C$2,500,0003 bd1 ba2.5k sqft7350 Ramsay Pl, Chilliwack, BC V4Z1J5For Sale
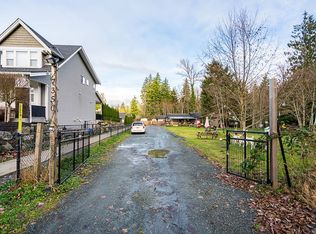
- C$2,988,0003 bd3 ba3.2k sqft7340 Ramsay Pl, Chilliwack, BC V4Z1J5For Sale
- C$399,0000.42 acres50503 Kingston Dr, Chilliwack, BC V4Z0C2Lot/Land
- C$1,299,0005 bd4 ba3.9k sqft7250 Marble Hill Rd, Chilliwack, BC V4Z0A3For Sale
- C$1,850,0005 bd4 ba6k sqft7244 Marble Hill Rd, Chilliwack, BC V4Z0A3For Sale
Similar homes
- C$1,150,0006 bd4 ba2.7k sqft51160 Charlotte Pl, Chilliwack, BC V4Z 0E5For Sale
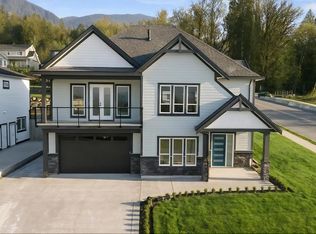 MLS ID #R3127030, Danielle Aguilera, eXp Realty Brokerage. Greater Vancouver REALTORS®
 - C$1,139,8886 bd5 ba4.2k sqft8204 Harvest Pl, Chilliwack, BC V4Z 0E4For Sale
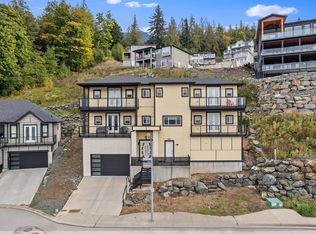 MLS ID #R3129097, Kirat Brar - PREC, RE/MAX Performance Realty Brokerage. Greater Vancouver REALTORS®
 - C$1,149,9006 bd3 ba3.1k sqft8295 Nixon Rd #15, Chilliwack, BC V4Z 0C8For Sale
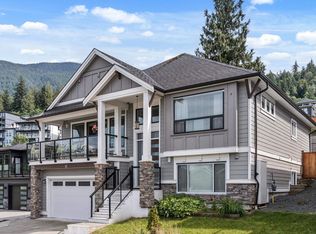 MLS ID #R3139603, Sabrina vandenBrink - PREC*, Homelife Advantage Realty Ltd Brokerage. Greater Vancouver REALTORS®
 - C$999,9005 bd4 ba3.4k sqft6185 Rexford Dr, Chilliwack, BC V2R 0L3For Sale
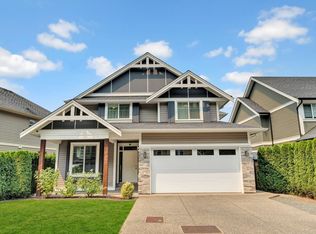 MLS ID #R3153669, Natalia Morin PREC*, RE/MAX City Realty Brokerage. Greater Vancouver REALTORS®
 - C$1,199,9006 bd4 ba3.1k sqft8295 Nixon Rd #1, Chilliwack, BC V4Z 0C8For SaleMLS ID #R3131359, Sonia Wang PREC*, 1NE Collective Realty Inc. Brokerage. Greater Vancouver REALTORS®
- C$1,099,0005 bd4 ba3.4k sqft7138 Marble Hill Rd #2, Chilliwack, BC V4Z 0E1For SaleMLS ID #R3105882, Darcy McLeod PREC*, eXp Realty Brokerage. Greater Vancouver REALTORS®
- C$1,399,9005 bd4 ba3.9k sqft7854 Brookwood Pl #10, Chilliwack, BC V4Z 0A1For SaleMLS ID #R3123086, Chelsea Dunn, RE/MAX Nyda Realty Inc. Brokerage. Greater Vancouver REALTORS®
- C$1,199,9006 bd4 ba3k sqft8295 Nixon Rd #34, Chilliwack, BC V4Z 0C8For SaleMLS ID #R3126383, Sarah Toop - PREC*, RE/MAX Nyda Realty Inc. (Vedder North) Brokerage. Greater Vancouver REALTORS®
- C$1,328,8006 bd5 ba4k sqft50952 Sophie Cres, Chilliwack, BC V4Z 0C1For SaleMLS ID #R3135127, Tracee Kentala, Century 21 Creekside Realty Brokerage. Greater Vancouver REALTORS®
- C$1,075,0005 bd4 ba2.9k sqft46248 Kermode Cres #2, Chilliwack, BC V2R 0C7For SaleMLS ID #R3146588, Kory Dhillon - PREC, eXp Realty of Canada, Inc. Brokerage. Greater Vancouver REALTORS®
- C$1,245,0006 bd6 ba4.1k sqft8561 Forest Gate Dr, Chilliwack, BC V4Z 0C7For SaleMLS ID #R3140345, Jagraj Dhaliwal, SRS Hall of Fame Realty Brokerage. Greater Vancouver REALTORS®
- C$1,257,0005 bd4 ba2.7k sqft49539 Prairie Central Rd, Chilliwack, BC V2P 6H3For SaleMLS ID #R3130959, Cameron Van Klei - PREC*, Century 21 Creekside Realty Brokerage. Greater Vancouver REALTORS®
- C$1,375,0006 bd5 ba3.7k sqft50986 Sophie Cres, Chilliwack, BC V4Z 0C1For SaleMLS ID #R3145353, Veronica Cousins - PREC, eXp Realty of Canada, Inc. Brokerage. Greater Vancouver REALTORS®
- C$1,149,8005 bd4 ba2.9k sqft7142 Rochester Ave, Chilliwack, BC V2R 2P3For SaleMLS ID #R3134012, Cameron Van Klei - PREC*, Century 21 Creekside Realty Brokerage. Greater Vancouver REALTORS®
- C$1,189,9006 bd4 ba3.5k sqft6567 Fern St, Chilliwack, BC V2R 2Z7For SaleMLS ID #R3127517, Jesse Hildebrandt - PREC*, Royal Lepage Wheeler Cheam Brokerage. Greater Vancouver REALTORS®
- C$1,029,9005 bd4 ba3.5k sqft46211 Promontory Rd #36, Chilliwack, BC V2R 4V2For SaleMLS ID #R3137904, Sarah Toop - PREC*, RE/MAX Nyda Realty Inc. (Vedder North) Brokerage. Greater Vancouver REALTORS®
- C$1,219,0006 bd4 ba3.2k sqft46645 Sylvan Dr, Chilliwack, BC V2R 3W4For SaleMLS ID #R3138476, Liza Ivanov, eXp Realty of Canada, Inc. Brokerage. Greater Vancouver REALTORS®
- C$1,099,0005 bd3 ba2.5k sqft46874 Sylvan Dr, Chilliwack, BC V2R 0J8For SaleMLS ID #R3121826, Bilal Khan PREC*, Century 21 AAA Realty Inc. Brokerage. Greater Vancouver REALTORS®
- C$1,049,0005 bd3 ba2.2k sqft10392 Wedgewood Dr, Chilliwack, BC V2P 6B9For SaleMLS ID #R3151128, John Vander Hoek, Royal LePage - Wolstencroft Brokerage. Greater Vancouver REALTORS®
- C$1,229,0006 bd4 ba3.7k sqft6561 Fern St, Chilliwack, BC V2R 2Z7For SaleMLS ID #R3133192, Bal Dhaliwal - PREC, Century 21 Coastal Realty Ltd. Brokerage. Greater Vancouver REALTORS®
