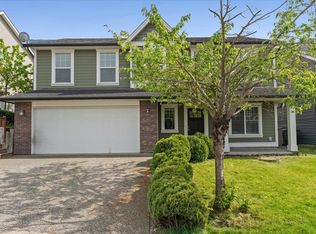
Custom-built (2013) on 10,000 sqft. lot with unobstructed mountain & valley views. Perfect for multi generational living. Enjoy sunsets from living room or expansive deck w/ glass railings & retractable awning. This 3,626 sqft. home features 4 bedrooms + den, loft, 3 baths. Primary suite on main includes walk-in closet & spa-inspired ensuite w/ soaker tub. Features: engineered hardwood, walk-in pantry, Hunter Douglas blinds, Upgraded SOUNDPROOF windows in living room & primary, central A/C, gas BBQ hookup, hot tub wiring, fruit trees, oversized garage & Storage shed. Walkout basement w/ separate entrance includes 3 bedrooms, all plumbed & wired for in-law suite, full bath & large rec room. Custom soundproof MEDIA ROOM w/ theatre lighting. Short walk to Unity -Lots of storage A MUST SEE.
For sale
C$1,299,900
51017 Sophie Cres, Chilliwack, BC V4Z 0C1
4beds
3,626sqft
Single Family Residence
Built in 2013
10,018 Square Feet Lot
$-- Zestimate®
C$358/sqft
C$-- HOA
What's special
Primary suite on mainWalk-in closetEngineered hardwoodWalk-in pantryHunter douglas blindsGas bbq hookupHot tub wiring
- 9 days |
- 17 |
- 1 |
Zillow last checked:
Listing updated:
Listed by:
Tamara Mackie - PREC*,
Homelife Advantage Realty Ltd Brokerage
Source: Greater Vancouver REALTORS®,MLS®#: R3153367 Originating MLS®#: Chilliwack
Originating MLS®#: ChilliwackFacts & features
Interior
Bedrooms & bathrooms
- Bedrooms: 4
- Bathrooms: 3
- Full bathrooms: 3
Heating
- Forced Air
Cooling
- Air Conditioning
Appliances
- Included: Washer/Dryer, Dishwasher, Refrigerator, Stove, Microwave
Features
- Central Vacuum Roughed In
- Windows: Window Coverings
- Basement: Full,Finished,Exterior Entry
- Number of fireplaces: 1
- Fireplace features: Gas
Interior area
- Total structure area: 3,626
- Total interior livable area: 3,626 sqft
Property
Parking
- Total spaces: 6
- Parking features: Additional Parking, Garage
- Garage spaces: 2
Features
- Levels: Two
- Stories: 2
- Frontage length: 48.5
Lot
- Size: 10,018 Square Feet
- Dimensions: 48.5 x
- Features: Central Location, Near Golf Course
Details
- Additional structures: Shed(s)
Construction
Type & style
- Home type: SingleFamily
- Architectural style: Rancher/Bungalow w/Bsmt.,Rancher/Bungalow w/Loft
- Property subtype: Single Family Residence
Condition
- Year built: 2013
Community & HOA
Community
- Features: Near Shopping
- Security: Prewired
HOA
- Has HOA: No
Location
- Region: Chilliwack
Financial & listing details
- Price per square foot: C$358/sqft
- Annual tax amount: C$5,530
- Date on market: 8/6/2026
- Ownership: Freehold NonStrata
Price history
Price history is unavailable.
Public tax history
Tax history is unavailable.
Climate risks
Neighborhood: Eastern Hillsides
Nearby schools
GreatSchools rating
- 4/10Kendall Elementary SchoolGrades: K-6Distance: 22.4 mi
- C$1,375,0006 bd5 ba3.7k sqft50986 Sophie Cres, Chilliwack, BC V4Z0C1For Sale
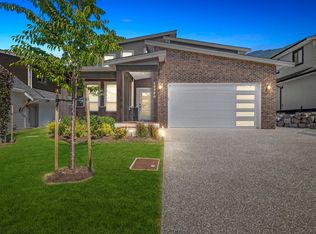
- C$1,049,9003 bd2 ba2.2k sqft51022 Sophie Cres, Chilliwack, BC V4Z0C1For Sale

- C$1,328,8006 bd5 ba4k sqft50952 Sophie Cres, Chilliwack, BC V4Z0C1For Sale
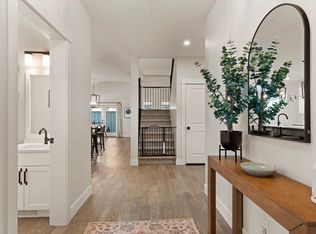
- C$--4 bd2 ba1.9k sqft51068 Zander Pl #A, Chilliwack, BC V4Z0C1Off Market
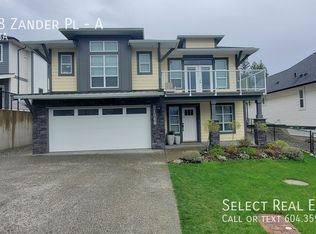
- C$974,9004 bd3 ba2.5k sqft51106 Sophie Cres, Chilliwack, BC V4Z0C1For Sale
- C$1,099,0006 bd4 ba3.2k sqft8505 Unity Dr, Chilliwack, BC V4Z1K6For Sale
- C$978,9005 bd3 ba2.5k sqft51143 Sophie Cres, Chilliwack, BC V4Z0C1For Sale
- C$1,150,0006 bd4 ba2.7k sqft51160 Charlotte Pl, Chilliwack, BC V4Z0E5For Sale
Similar homes
- C$1,328,8006 bd5 ba4k sqft50952 Sophie Cres, Chilliwack, BC V4Z 0C1For SaleMLS ID #R3135127, Tracee Kentala, Century 21 Creekside Realty Brokerage. Greater Vancouver REALTORS®
- C$1,299,0005 bd4 ba3.9k sqft7250 Marble Hill Rd, Chilliwack, BC V4Z 0A3For Sale
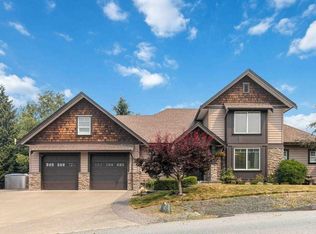 MLS ID #R3154122, Alka Patel PREC*, Team 3000 Realty Ltd. Brokerage. Greater Vancouver REALTORS®
 - C$974,9004 bd3 ba2.5k sqft51106 Sophie Cres, Chilliwack, BC V4Z 0C1For Sale
 MLS ID #R3119211, Taylor Apsouris - PREC*, Advantage Property Management Brokerage. Greater Vancouver REALTORS®
 - C$1,049,9003 bd2 ba2.2k sqft51022 Sophie Cres, Chilliwack, BC V4Z 0C1For SaleMLS ID #R3115003, Sharon Hoffman, RE/MAX Nyda Realty Inc. Brokerage. Greater Vancouver REALTORS®
- C$1,189,9004 bd3 ba2.2k sqft50305 Sienna Ave, Chilliwack, BC V4Z 0C4For SaleMLS ID #R3135911, Greg Nord-Leth, RE/MAX Nyda Realty Inc. Brokerage. Greater Vancouver REALTORS®
- C$1,549,9005 bd3 ba2.5k sqft52464 Yale Rd, Chilliwack, BC V0X 1X2For SaleMLS ID #R3152223, Effie Sachami, Homelife Advantage Realty Ltd. Brokerage. Greater Vancouver REALTORS®
- C$1,298,8885 bd3 ba3.2k sqft1459 Highlands Blvd, Kent, BC V0M 1A1For SaleMLS ID #R3153331, Michele Cummins - PREC, RE/MAX Magnolia Brokerage. Greater Vancouver REALTORS®
- C$1,499,9005 bd4 ba3k sqft10226 Gray Rd, Fraser Valley, BC V0X 1X1For SaleMLS ID #R3154661, Crystal De Jager - PREC*, RE/MAX Nyda Realty Inc. Brokerage. Greater Vancouver REALTORS®
- C$1,149,9005 bd4 ba4k sqft7257 Bryant Pl, Chilliwack, BC V4Z 1K4For SaleMLS ID #R3141965, Daniel Delowsky, Century 21 Creekside Realty Brokerage. Greater Vancouver REALTORS®
- C$1,025,0003 bd3 ba3.1k sqft51075 Falls Ct #204, Chilliwack, BC V4Z 1K7For SaleMLS ID #R3144685, Kristen Burr, Century 21 Creekside Realty Brokerage. Greater Vancouver REALTORS®
- C$1,645,0004 bd4 ba4.9k sqft8570 Primrose Dr, Chilliwack, BC V2R 4A3For SaleMLS ID #R3154976, Bryan van Hoepen - PREC*, Real Broker BC Ltd Brokerage. Greater Vancouver REALTORS®
- C$1,074,9005 bd3 ba2.4k sqft7377 Ramsay Pl, Chilliwack, BC V4Z 0C4For SaleMLS ID #R3122523, Nicole Johnston - PREC*, eXp Realty Brokerage. Greater Vancouver REALTORS®
- C$999,9005 bd4 ba3.1k sqft50778 Ledgestone Pl #63, Chilliwack, BC V2P 0E7For SaleMLS ID #R3151675, Sabrina vandenBrink - PREC*, Homelife Advantage Realty Ltd Brokerage. Greater Vancouver REALTORS®
- C$1,299,9007 bd5 ba3.2k sqft44405 McLaren Dr, Chilliwack, BC V2R 0A3For SaleMLS ID #R3151154, Naomi Adams - PREC*, Real Broker BC Ltd Brokerage. Greater Vancouver REALTORS®
- C$1,275,0005 bd4 ba4.6k sqft1324 Stromdahl Pl, Kent, BC V0M 1A1For SaleMLS ID #R3151709, Christine Allan - PREC, RE/MAX Treeland Realty Brokerage. Greater Vancouver REALTORS®
- C$999,0004 bd3 ba2.3k sqft46003 Ivy Ave, Chilliwack, BC V2R 2C5For SaleMLS ID #R3154562, Heather Bakker - PREC*, Century 21 Creekside Realty Brokerage. Greater Vancouver REALTORS®
- C$1,659,0006 bd4 ba3.5k sqft7319 Mount Thurston Dr, Chilliwack, BC V4Z 0A3For SaleMLS ID #R3134691, Nick Baer, Royal Lepage Wheeler Cheam Brokerage. Greater Vancouver REALTORS®
- C$999,9005 bd4 ba3.4k sqft6185 Rexford Dr, Chilliwack, BC V2R 0L3For SaleMLS ID #R3153669, Natalia Morin PREC*, RE/MAX City Realty Brokerage. Greater Vancouver REALTORS®
- C$1,289,0007 bd4 ba3.7k sqft45965 Weeden Dr, Chilliwack, BC V2R 5X2For SaleMLS ID #R3143811, Vanessa Mac PREC*, Team 3000 Realty Ltd. Brokerage. Greater Vancouver REALTORS®
- C$1,389,9004 bd4 ba3.6k sqft5351 Abbey Cres, Chilliwack, BC V2R 0J6For SaleMLS ID #R3127097, Clayton Newberry - PREC*, Pathway Executives Realty Inc. Brokerage. Greater Vancouver REALTORS®
