Beautifully upgraded 5 bed, 4 bath open-concept home in Harrison Highlands. Thoughtfully designed with a main floor den/office, upstairs bonus room, and a chef-inspired kitchen featuring an oversized island, breakfast bar, quartz countertops, ceiling-height cabinetry, and custom pantry organizers. Designer lighting, built-in speakers, and heated bathroom floors add luxury throughout. The fully finished basement was designed for entertaining and is prewired and plumbed for a future bar or kitchen.(can be suited) Enjoy mountain views from the expanded covered deck with an outdoor heater, plus a fully fenced yard. Complete with 12 solar panels, underground sprinklers, and a heated epoxy-finished garage. Minutes from lakes, golf, fishing, hiking, and Mountains.
For sale
C$1,260,000
1324 Stromdahl Pl, Kent, BC V0M 1A1
5beds
4,697sqft
Single Family Residence
Built in 2021
6,969 Square Feet Lot
$-- Zestimate®
C$268/sqft
C$-- HOA
What's special
Upstairs bonus roomChef-inspired kitchenOversized islandBreakfast barQuartz countertopsCeiling-height cabinetryCustom pantry organizers
- 69 days
- 6
- 0
Zillow last checked:
Listing updated:
Listed by:
Christine Allan - PREC,
RE/MAX Treeland Realty Brokerage
Source: Greater Vancouver REALTORS®,MLS®#: R3151709 Originating MLS®#: Chilliwack
Originating MLS®#: ChilliwackFacts & features
Interior
Bedrooms & bathrooms
- Bedrooms: 5
- Bathrooms: 4
- Full bathrooms: 3
- 1/2 bathrooms: 1
Heating
- Forced Air, Heat Pump, Propane
Cooling
- Central Air, Air Conditioning
Appliances
- Included: Washer/Dryer, Dishwasher, Refrigerator, Stove, Humidifier
- Laundry: In Unit
Features
- Central Vacuum
- Basement: Finished
- Number of fireplaces: 2
- Fireplace features: Electric, Propane
Interior area
- Total structure area: 4,697
- Total interior livable area: 4,697 sqft
Video & virtual tour
Property
Parking
- Total spaces: 6
- Parking features: Garage, Garage Door Opener
- Garage spaces: 2
Features
- Levels: Two
- Stories: 2
- Has view: Yes
- View description: MOUNTAINS
- Frontage length: 59.06
Lot
- Size: 6,969 Square Feet
- Dimensions: 59.06 x
- Features: Near Golf Course, Private, Recreation Nearby, Ski Hill Nearby
Details
- Other equipment: Sprinkler - Inground
Construction
Type & style
- Home type: SingleFamily
- Property subtype: Single Family Residence
Condition
- Year built: 2021
Community & HOA
Community
- Security: Security System
- Subdivision: Harrison Highlands
HOA
- Has HOA: No
Location
- Region: Kent
Financial & listing details
- Price per square foot: C$268/sqft
- Annual tax amount: C$5,588
- Date on market: 8/4/2026
- Ownership: Freehold NonStrata
Price history
Price history is unavailable.
Public tax history
Tax history is unavailable.
Climate risks
Neighborhood: V0M

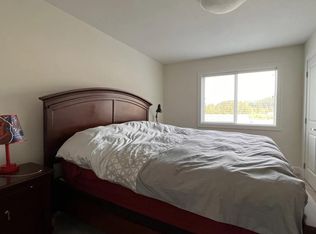
Similar homes
- C$1,190,0005 bd3 ba3.2k sqft1459 Highlands Blvd, Kent, BC V0M 1A1For Sale
 MLS ID #R3153331, Michele Cummins - PREC, RE/MAX Magnolia Brokerage. Greater Vancouver REALTORS®
 - C$1,374,9006 bd4 ba4k sqft1920 Peregrine Pl, Kent, BC V0M 1A1For Sale
 MLS ID #R3157793, Clayton Newberry - PREC*, Pathway Executives Realty Inc. Brokerage. Greater Vancouver REALTORS®
 - C$1,099,9005 bd4 ba3.8k sqft1911 Woodside Blvd #4, Kent, BC V0M 1A1For Sale
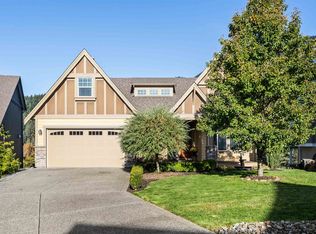 MLS ID #R3145093, Freddy Valdovinos, RE/MAX Nyda Realty Inc. Brokerage. Greater Vancouver REALTORS®
 - C$1,200,0007 bd6 ba4k sqft1330 Stromdahl Pl, Kent, BC V0M 1A1For Sale
 MLS ID #R3144819, Victor Bei PREC*, Royal Pacific Realty (Kingsway) Ltd. Brokerage. Greater Vancouver REALTORS®
