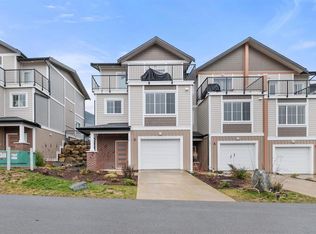
Stunning 5 bed 4 Bath RANCHER with Loft and FULLY FINISHED Walk-Out Basement w/ nearly 4,000 sqft nestled against the mountains with breathtaking views in private gated cul-de-sac. MAIN-FLOOR LIVING w/ vaulted ceilings, GAS F/P, upgraded kitchen w/ GAS RANGE, large island, and access to covered deck with panoramic views. Primary has vaulted ceilings, ensuite w/ heated floors, W/I SHOWER, double sinks, soaker tub, W/I closet & deck access. Upstairs offers 2 bedrooms, a full bath, and a bright large bonus room. VERSATILE WALK-OUT BASEMENT has 2 bedrooms, a den, and a HUGE REC ROOM w/ access to SALT WATER HOT TUB easily SUITE-ABLE for multi-family living. Double garage, long driveway, low-maintenance yard & A/C HEAT PUMP. Minutes to Sandpiper Golf Course, Harrison Hot Springs & Hemlock.
For sale
C$1,099,900
1911 Woodside Blvd #4, Kent, BC V0M 1A1
5beds
3,844sqft
Single Family Residence
Built in 2016
8,276 Square Feet Lot
$-- Zestimate®
C$286/sqft
C$95/mo HOA
What's special
Fully finished walk-out basementPrivate gated cul-de-sacMain-floor livingVaulted ceilingsLarge islandDouble sinksSoaker tub
- 100 days
- 13
- 0
Zillow last checked:
Listing updated:
Listed by:
Freddy Valdovinos,
RE/MAX Nyda Realty Inc. Brokerage
Source: Greater Vancouver REALTORS®,MLS®#: R3145093 Originating MLS®#: Chilliwack
Originating MLS®#: ChilliwackFacts & features
Interior
Bedrooms & bathrooms
- Bedrooms: 5
- Bathrooms: 4
- Full bathrooms: 3
- 1/2 bathrooms: 1
Heating
- Electric, Forced Air, Heat Pump
Cooling
- Central Air
Appliances
- Included: Washer/Dryer, Dryer, Dishwasher, Refrigerator, Stove
- Laundry: In Unit
Features
- Central Vacuum Roughed In
- Basement: Full,Finished
- Number of fireplaces: 1
- Fireplace features: Propane
Interior area
- Total structure area: 3,844
- Total interior livable area: 3,844 sqft
Video & virtual tour
Property
Parking
- Total spaces: 6
- Parking features: Garage
- Garage spaces: 2
Features
- Levels: Two
- Stories: 2
- Exterior features: Balcony
- Has spa: Yes
- Spa features: Swirlpool/Hot Tub
- Has view: Yes
- View description: EPIC MOUNTAIN VIEWS
- Frontage length: 46.21
Lot
- Size: 8,276 Square Feet
- Dimensions: 46.21 x
- Features: Cul-De-Sac, Near Golf Course, Marina Nearby, Recreation Nearby, Ski Hill Nearby
Construction
Type & style
- Home type: SingleFamily
- Architectural style: Rancher/Bungalow w/Bsmt.
- Property subtype: Single Family Residence
Condition
- Year built: 2016
Community & HOA
Community
- Features: Gated
- Subdivision: Briarwood In Harrison Highlands
HOA
- Has HOA: No
- Amenities included: Management, Snow Removal
- HOA fee: C$95 monthly
Location
- Region: Kent
Financial & listing details
- Price per square foot: C$286/sqft
- Annual tax amount: C$4,546
- Date on market: 7/10/2026
- Ownership: Freehold NonStrata
Price history
Price history is unavailable.
Public tax history
Tax history is unavailable.
Climate risks
Neighborhood: V0M

Similar homes
- C$1,190,0005 bd3 ba3.2k sqft1459 Highlands Blvd, Kent, BC V0M 1A1For Sale
 MLS ID #R3153331, Michele Cummins - PREC, RE/MAX Magnolia Brokerage. Greater Vancouver REALTORS®
 - C$1,260,0005 bd4 ba4.6k sqft1324 Stromdahl Pl, Kent, BC V0M 1A1For Sale
 MLS ID #R3175870, Christine Allan - PREC, RE/MAX Treeland Realty Brokerage. Greater Vancouver REALTORS®
 - C$1,374,9006 bd4 ba4k sqft1920 Peregrine Pl, Kent, BC V0M 1A1For Sale
 MLS ID #R3157793, Clayton Newberry - PREC*, Pathway Executives Realty Inc. Brokerage. Greater Vancouver REALTORS®
 - C$1,149,0003 bd3 ba2.5k sqft1945 Peregrine Pl, Kent, BC V0M 1A1For Sale
 MLS ID #R3136951, Victor Bei PREC*, Royal Pacific Realty (Kingsway) Ltd. Brokerage. Greater Vancouver REALTORS®
