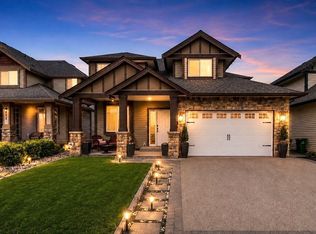
An incredible opportunity! PRICED TO SELL! This X-LARGE family home or INVESTMENT property is set on a quiet street and offers 6 bdrm | 6 bath, ideal for extended families or multi-generational living, or as a multi-unit income property. Plenty of room for everyone! Highlights include vaulted ceilings, granite countertops, and a separate enclosed WOK/SPICE kitchen w/ gas range, plus a spacious primary bedroom featuring a luxurious ensuite w/ jetted soaker tub & a unique enclosed walk-out SOLARIUM with mountain views. Includes separate formal living & dining rooms w/ gas fireplace, along with an open family room w/ 2nd gas fireplace & eating area off the kitchen. Enjoy outdoor living with a front porch, covered back deck, lower patio & easy-care yard. Also features a separate 2 bed 2 bath
For sale
C$1,099,999
7186 Elwood Dr, Chilliwack, BC V2R 1G8
6beds
3,604sqft
Single Family Residence
Built in 2012
3,920 Square Feet Lot
$-- Zestimate®
C$305/sqft
C$-- HOA
What's special
Vaulted ceilingsGranite countertopsSpacious primary bedroomFront porchCovered back deckLower patioEasy-care yard
- 104 days |
- 11 |
- 0 |
Zillow last checked:
Listing updated:
Listed by:
Raman Sandhu - PREC,
Sutton Group-West Coast Realty (Abbotsford) Brokerage,
Sav Cheema PREC*,
RE/MAX Elevate Realty
Source: Greater Vancouver REALTORS®,MLS®#: R3120482 Originating MLS®#: Chilliwack
Originating MLS®#: ChilliwackFacts & features
Interior
Bedrooms & bathrooms
- Bedrooms: 6
- Bathrooms: 6
- Full bathrooms: 5
- 1/2 bathrooms: 1
Heating
- Forced Air, Natural Gas
Cooling
- Air Conditioning
Appliances
- Included: Washer/Dryer, Dishwasher, Refrigerator, Stove
Features
- Vaulted Ceiling(s)
- Basement: Finished
- Number of fireplaces: 2
- Fireplace features: Gas
Interior area
- Total structure area: 3,604
- Total interior livable area: 3,604 sqft
Property
Parking
- Total spaces: 2
- Parking features: Garage
- Garage spaces: 2
Features
- Levels: Three Or More
- Stories: 3
- Exterior features: Balcony
- Has spa: Yes
- Spa features: Bath
- Frontage length: 45.4
Lot
- Size: 3,920 Square Feet
- Dimensions: 45.4 x
Details
- Additional structures: Shed(s)
Construction
Type & style
- Home type: SingleFamily
- Property subtype: Single Family Residence
Condition
- Year built: 2012
Community & HOA
HOA
- Has HOA: No
Location
- Region: Chilliwack
Financial & listing details
- Price per square foot: C$305/sqft
- Annual tax amount: C$4,807
- Date on market: 5/11/2026
- Ownership: Freehold NonStrata
Price history
Price history is unavailable.
Public tax history
Tax history is unavailable.
Climate risks
Neighborhood: Sardis
Nearby schools
GreatSchools rating
- 6/10Sumas Elementary SchoolGrades: PK-5Distance: 16.4 mi
- 6/10Nooksack Valley High SchoolGrades: 7-12Distance: 19.3 mi
- C$1,258,8887 bd6 ba3.3k sqft7147 Elwood Dr, Chilliwack, BC V2R1G8For Sale
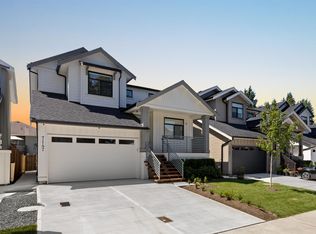
- C$1,149,8005 bd4 ba2.9k sqft7142 Rochester Ave, Chilliwack, BC V2R2P3New Construction

- C$1,258,8886 bd6 ba3.3k sqft7143 Elwood Dr, Chilliwack, BC V2R1G8For Sale
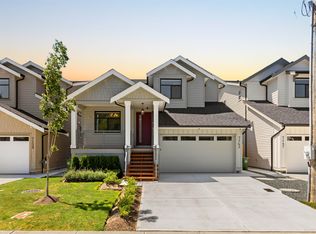
- C$--2 bd1 ba900 sqft7132 Rochester Ave #B, Chilliwack, BC V2R2P3Off Market
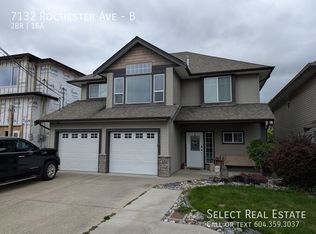
- C$--4 bd3 ba2.6k sqft45475 Wells Rd #1A, Chilliwack, BC V2R1H3Off Market
- C$--3 bd2 ba1.8k sqft7172 Circle Dr, Chilliwack, BC V2R2S4Off Market
- C$878,0004 bd3 ba2.3k sqft45470 Spruce Dr, Chilliwack, BC V2R3V3For Sale
- C$--3 bd2 ba-- sqft45428 Spruce Dr, Chilliwack, BC V2R3V3Off Market
Similar homes
- C$1,030,0005 bd4 ba2.9k sqft45517 Wells Rd, Chilliwack, BC V2R 1G6For Sale
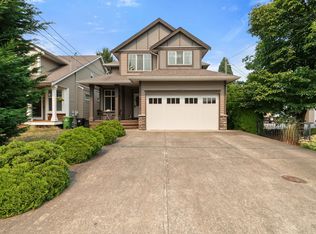 MLS ID #R3153109, Elena Kim, Royal Lepage Wheeler Cheam Brokerage. Greater Vancouver REALTORS®
 - C$1,099,9006 bd5 ba3.4k sqft6556 Lavender Pl, Chilliwack, BC V2R 0H5For Sale
 MLS ID #R3153233, Harv Toor - PREC*, Century 21 Creekside Realty Brokerage. Greater Vancouver REALTORS®
 - C$999,9006 bd3 ba3.1k sqft7285 Meadowlark St, Chilliwack, BC V2R 2X1For Sale
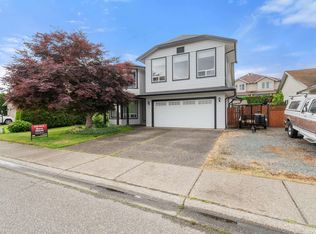 MLS ID #R3134280, Steve Mainse - PREC*, Royal Lepage Wheeler Cheam Brokerage. Greater Vancouver REALTORS®
 - C$1,074,0005 bd5 ba4.1k sqft47278 Skyline Dr, Chilliwack, BC V2R 0R4For Sale
 MLS ID #R3148827, TJ Gill - PREC, Real Broker B.C. Ltd. Brokerage. Greater Vancouver REALTORS®
 - C$1,199,9996 bd5 ba3.8k sqft5108 Cecil Ridge Pl, Chilliwack, BC V2R 6A1For SaleMLS ID #R3155806, Sarah Toop - PREC*, RE/MAX Nyda Realty Inc. (Vedder North) Brokerage. Greater Vancouver REALTORS®
- C$1,075,0007 bd4 ba3.1k sqft6143 Rexford Dr, Chilliwack, BC V2R 0L3For SaleMLS ID #R3131225, Kory Dhillon - PREC, eXp Realty of Canada, Inc. Brokerage. Greater Vancouver REALTORS®
- C$1,049,0006 bd4 ba3.5k sqft46242 Kermode Cres, Chilliwack, BC V2R 0C7For SaleMLS ID #R3141519, Ryan Bain, RE/MAX Blueprint Brokerage. Greater Vancouver REALTORS®
- C$1,025,0005 bd3 ba2.9k sqft46466 Armstrong Pl, Chilliwack, BC V2R 5W4For SaleMLS ID #R3150158, Jennifer Clancey, Royal LePage - Wolstencroft Brokerage. Greater Vancouver REALTORS®
- C$1,250,0006 bd4 ba4.2k sqft45419 Magdalena Pl, Chilliwack, BC V2R 0K7For SaleMLS ID #R3136547, Jenny Lu, Century 21 Creekside Realty Brokerage. Greater Vancouver REALTORS®
- C$1,175,0005 bd3 ba3.2k sqft10087 Imperial St, Chilliwack, BC V2P 7N8For SaleMLS ID #R3156224, Ed Fitzgerald - PREC*, Royal Lepage Wheeler Cheam Brokerage. Greater Vancouver REALTORS®
- C$1,299,9007 bd6 ba4.1k sqft46307 Tournier Pl, Chilliwack, BC V2R 6A2For SaleMLS ID #R3155844, Sarah Toop - PREC*, RE/MAX Nyda Realty Inc. (Vedder North) Brokerage. Greater Vancouver REALTORS®
- C$950,0006 bd3 ba2.8k sqft46225 Kermode Cres, Chilliwack, BC V2R 0C7For SaleMLS ID #R3141169, Hardy Sidhu, Royal LePage Global Force Realty Brokerage. Greater Vancouver REALTORS®
- C$1,299,9007 bd5 ba3.2k sqft44405 McLaren Dr, Chilliwack, BC V2R 0A3For SaleMLS ID #R3151154, Naomi Adams - PREC*, Real Broker BC Ltd Brokerage. Greater Vancouver REALTORS®
- C$959,9005 bd4 ba2.9k sqft45715 Berkeley Ave, Chilliwack, BC V2P 3N1For SaleMLS ID #R3154778, John Guliker, RE/MAX Nyda Realty Inc. Brokerage. Greater Vancouver REALTORS®
- C$1,139,8886 bd5 ba4.2k sqft8204 Harvest Pl, Chilliwack, BC V4Z 0E4For SaleMLS ID #R3129097, Kirat Brar - PREC, RE/MAX Performance Realty Brokerage. Greater Vancouver REALTORS®
- C$1,248,0007 bd4 ba4.2k sqft5650 Cedarcreek Dr, Chilliwack, BC V2R 5W1For SaleMLS ID #R3130033, Gloria Farrell, Sutton Group-West Coast Realty (Abbotsford) Brokerage. Greater Vancouver REALTORS®
- C$1,299,0005 bd4 ba3.9k sqft7250 Marble Hill Rd, Chilliwack, BC V4Z 0A3For SaleMLS ID #R3154122, Alka Patel PREC*, Team 3000 Realty Ltd. Brokerage. Greater Vancouver REALTORS®
- C$1,289,0007 bd4 ba3.7k sqft45965 Weeden Dr, Chilliwack, BC V2R 5X2For SaleMLS ID #R3143811, Vanessa Mac PREC*, Team 3000 Realty Ltd. Brokerage. Greater Vancouver REALTORS®
- C$1,175,0003 bd3 ba2.1k sqft5822 Kathleen Dr, Chilliwack, BC V2R 3G2For SaleMLS ID #R3152846, Veronica Cousins - PREC, eXp Realty of Canada, Inc. Brokerage. Greater Vancouver REALTORS®
- C$999,9996 bd3 ba2.7k sqft10148 Beaver Cres, Chilliwack, BC V2P 7X4For SaleMLS ID #R3150524, Sherri Lupton, Royal Lepage Wheeler Cheam Brokerage. Greater Vancouver REALTORS®
