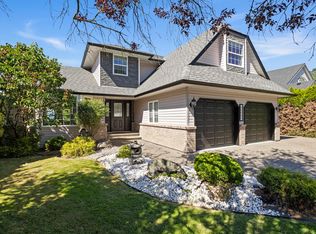
Welcome home! This BEAUTIFUL & WELL-MAINTAINED renovated 2,955 sq. ft. basement-entry home is tucked away on a quiet CUL-D-SAC with stunning VIEWS. The bright open-concept main floor offers 9' ceilings, a custom kitchen with new stainless-steel appliances, gas range (2022), eating bar, family room, and 3 bedrooms, including a spacious primary with walk-in closet and ensuite featuring a soaker tub and separate shower. The basement includes a large MEDIA/REC room, 2 bedrooms, full bath with jetted tub, hobby room, gym, storage, and SUITE POTENTIAL. Enjoy a beautifully landscaped front yard and low-maintenance walk-out PRIVATE BACKYARD OASIS with a new retaining wall and fully fenced yard. BONUS: A/C, BBQ HOOKUP AND BRAND NEW ROOF. This property is a 10/10! Call today.
For sale
C$1,025,000
46466 Armstrong Pl, Chilliwack, BC V2R 5W4
5beds
2,955sqft
Single Family Residence
Built in 2004
4,791 Square Feet Lot
$-- Zestimate®
C$347/sqft
C$-- HOA
What's special
Stunning viewsBright open-concept main floorEating barFamily roomHobby roomBeautifully landscaped front yardNew retaining wall
- 4 days |
- 11 |
- 0 |
Zillow last checked:
Listing updated:
Listed by:
Jennifer Clancey,
Royal LePage - Wolstencroft Brokerage,
Colleen Fisher,
Royal LePage - Wolstencroft
Source: Greater Vancouver REALTORS®,MLS®#: R3150158 Originating MLS®#: Chilliwack
Originating MLS®#: ChilliwackFacts & features
Interior
Bedrooms & bathrooms
- Bedrooms: 5
- Bathrooms: 3
- Full bathrooms: 3
Heating
- Forced Air, Natural Gas
Cooling
- Air Conditioning
Appliances
- Included: Washer/Dryer, Dishwasher, Refrigerator, Stove
- Laundry: In Unit
Features
- Central Vacuum
- Windows: Window Coverings
- Basement: Full
- Number of fireplaces: 1
- Fireplace features: Gas
Interior area
- Total structure area: 2,955
- Total interior livable area: 2,955 sqft
Video & virtual tour
Property
Parking
- Total spaces: 4
- Parking features: Garage, Front Access, Garage Door Opener
- Garage spaces: 2
Features
- Stories: 2
- Entry location: Exterior Entry
- Has view: Yes
- View description: Partial Mountain view
- Frontage length: 47
Lot
- Size: 4,791 Square Feet
- Dimensions: 47 x 100
Construction
Type & style
- Home type: SingleFamily
- Architectural style: Basement Entry
- Property subtype: Single Family Residence
Condition
- Year built: 2004
Community & HOA
Community
- Subdivision: Promontory
HOA
- Has HOA: No
Location
- Region: Chilliwack
Financial & listing details
- Price per square foot: C$347/sqft
- Annual tax amount: C$4,311
- Date on market: 7/27/2026
- Ownership: Freehold NonStrata
Jennifer Clancey
Jennifer Clancey
(604) 329-8787
By pressing Contact Agent, you agree that the real estate professional identified above may call/text you about your search, which may involve use of automated means and pre-recorded/artificial voices. You don't need to consent as a condition of buying any property, goods, or services. Message/data rates may apply. You also agree to our Terms of Use. Zillow does not endorse any real estate professionals. We may share information about your recent and future site activity with your agent to help them understand what you're looking for in a home.
Price history
Price history is unavailable.
Public tax history
Tax history is unavailable.
Climate risks
Neighborhood: Promontory
Nearby schools
GreatSchools rating
- 4/10Kendall Elementary SchoolGrades: K-6Distance: 15.8 mi
- 6/10Nooksack Valley High SchoolGrades: 7-12Distance: 19.2 mi
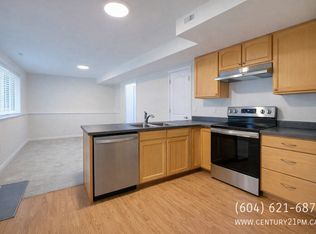
- C$--2 bd1 ba1k sqft46450 Armstrong Pl #BASEMENT, Chilliwack, BC V2R5W4Off Market
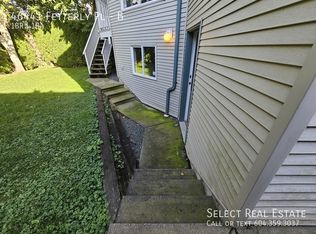
- C$--1 bd1 ba1.1k sqft46441 Fetterly Pl #B, Chilliwack, BC V2R5V3Off Market
- C$--4 bd3 ba2.2k sqft46441 Fetterly Pl #A, Chilliwack, BC V2R5V3Off Market

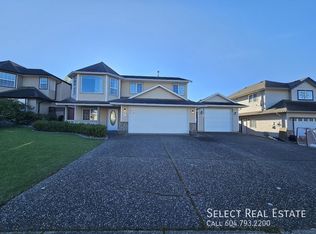
- C$--2 bd1 ba1k sqft5530 Teskey Rd #9, Chilliwack, BC V2R4V3Off Market
- C$--5 bd4 ba3.6k sqft5513 Teskey Pl, Chilliwack, BC V2R5N1Off Market
- C$--1 bd1 ba600 sqft5456 Highroad Cres, Chilliwack, BC V2R3Y1Off Market
- C$950,0004 bd4 ba2.6k sqft46514 Lear Dr, Chilliwack, BC V2R5P6For Sale
- C$1,4252 bd1 ba900 sqft46508 Lear Dr, Chilliwack, BC V2R5P6For Rent
Similar homes
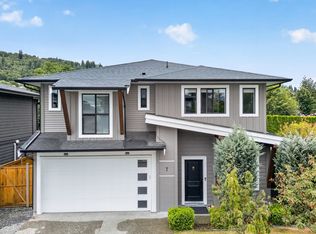
- C$899,0005 bd3 ba2.4k sqft5665 Promontory Rd #7, Chilliwack, BC V2R 0Z9For Sale
 MLS ID #R3151238, Tanveer Sandhu - PREC, Planet Group Realty Inc. Brokerage. Greater Vancouver REALTORS®
 - C$999,9996 bd3 ba2.7k sqft10148 Beaver Cres, Chilliwack, BC V2P 7X4For Sale
 MLS ID #R3150524, Sherri Lupton, Royal Lepage Wheeler Cheam Brokerage. Greater Vancouver REALTORS®
 - C$1,219,0006 bd4 ba3.2k sqft46645 Sylvan Dr, Chilliwack, BC V2R 3W4For Sale
 MLS ID #R3138476, Liza Ivanov, eXp Realty of Canada, Inc. Brokerage. Greater Vancouver REALTORS®
 - C$1,150,0006 bd5 ba3.1k sqft45241 Nicomen Cres #6, Chilliwack, BC V2R 0M1For Sale
 MLS ID #R3151010, Stacey Larochelle -PREC*, Century 21 Creekside Realty Brokerage. Greater Vancouver REALTORS®
 - C$949,9995 bd3 ba2.8k sqft5545 Peach Rd #14, Chilliwack, BC V2R 5Y5For SaleMLS ID #R3148720, Sarah Toop - PREC*, RE/MAX Nyda Realty Inc. (Vedder North) Brokerage. Greater Vancouver REALTORS®
- C$998,0004 bd3 ba2.2k sqft45257 Raven Pl, Chilliwack, BC V2R 2X1For SaleMLS ID #R3132459, George Ens, Homelife Advantage Realty Ltd. Brokerage. Greater Vancouver REALTORS®
- C$1,299,9007 bd5 ba3.2k sqft44405 McLaren Dr, Chilliwack, BC V2R 0A3For SaleMLS ID #R3151154, Naomi Adams - PREC*, Century 21 Creekside Realty Brokerage. Greater Vancouver REALTORS®
- C$1,099,9004 bd3 ba2.2k sqft5510 Maclachlan Pl, Chilliwack, BC V2R 0P3For SaleMLS ID #R3135572, Laura Lindstrom - PREC*, eXp Realty Brokerage. Greater Vancouver REALTORS®
- C$949,5004 bd2 ba1.7k sqft5730 Kathleen Dr, Chilliwack, BC V2R 3Y8For SaleMLS ID #R3145825, Kyle Hislop, Royal Lepage Wheeler Cheam Brokerage. Greater Vancouver REALTORS®
- C$1,075,0007 bd4 ba3.1k sqft6143 Rexford Dr, Chilliwack, BC V2R 0L3For SaleMLS ID #R3131225, Kory Dhillon - PREC, eXp Realty of Canada, Inc. Brokerage. Greater Vancouver REALTORS®
- C$949,9005 bd3 ba2.2k sqft45386 Spadina Ave, Chilliwack, BC V2P 1V4For SaleMLS ID #R3148753, Sarah Toop - PREC*, RE/MAX Nyda Realty Inc. (Vedder North) Brokerage. Greater Vancouver REALTORS®
- C$849,0004 bd4 ba2.7k sqft46405 Ashby Dr, Tzeachten 13, BC V2R 5N4For SaleMLS ID #R3134984, Sarah Toop - PREC*, RE/MAX Nyda Realty Inc. (Vedder North) Brokerage. Greater Vancouver REALTORS®
- C$1,248,0007 bd4 ba4.2k sqft5650 Cedarcreek Dr, Chilliwack, BC V2R 5W1For SaleMLS ID #R3130033, Gloria Farrell, Sutton Group-West Coast Realty (Abbotsford) Brokerage. Greater Vancouver REALTORS®
- C$1,049,0003 bd3 ba2.1k sqft45900 Britton Ave, Chilliwack, BC V2R 2R8For SaleMLS ID #R3144778, Cameron Gemmell, Royal Lepage Wheeler Cheam Brokerage. Greater Vancouver REALTORS®
- C$799,9004 bd3 ba2.1k sqft5257 Markel Dr #2, Chilliwack, BC V2R 5R9For SaleMLS ID #R3125033, Naomi Adams - PREC*, Century 21 Creekside Realty Brokerage. Greater Vancouver REALTORS®
- C$949,9003 bd3 ba2.2k sqft47254 Sylvan Dr, Chilliwack, BC V2R 0R8For SaleMLS ID #R3138957, Naomi Adams - PREC*, Century 21 Creekside Realty Brokerage. Greater Vancouver REALTORS®
- C$829,9004 bd3 ba2.8k sqft6024 Hunter Creek Cres, Tzeachten 13, BC V2R 0B7For SaleMLS ID #R3121511, Barry Woelders, RE/MAX Nyda Realty Inc. Brokerage. Greater Vancouver REALTORS®
- C$919,9003 bd3 ba1.7k sqft5949 Sappers Way, Chilliwack, BC V2R 0H1For SaleMLS ID #R3141305, Laura Lindstrom - PREC*, eXp Realty Brokerage. Greater Vancouver REALTORS®
- C$929,9004 bd4 ba2.3k sqft47009 Sylvan Dr #B, Chilliwack, BC V2R 0X2For SaleMLS ID #R3115510, Anna Rossetti PREC*, eXp Realty Brokerage. Greater Vancouver REALTORS®
- C$815,0005 bd3 ba2.3k sqft45957 Sherwood Dr #33, Chilliwack, BC V2R 5Y2For SaleMLS ID #R3120283, Bryan van Hoepen - PREC*, Century 21 Creekside Realty Brokerage. Greater Vancouver REALTORS®
