
BEAUTIFULLY UPDATED 4 bdrm & 4 bath home nestled in the heart of Sardis w/ fabulous curb appeal & a CHARMING covered front porch! This spacious home showcases a bright & timeless white aesthetic featuring a stunning kitchen w/ SS appliances (NEW fridge & gas range), white cabinetry, chic island & beautiful oak hardwood floors flowing into the dining area & inviting living room complete w/ cozy fireplace. Upstairs you'll find THREE massive bdrms all finished w/ new vinyl plank flooring incl. a primary bedroom w/ WI closet & relaxing ensuite w/ oversized soaker tub! Finished bsmt w/ 1 bdrm & rec room w/ sep entry & IN-LAW SUITE POTENTIAL! Fenced backyard w/ NEW TURF, DETACHED DBL GARAGE, NEW ROOF(2024) & central AC! Located only minutes from Cultus Lake, Vedder River & all levels of school!
For sale
C$849,000
46405 Ashby Dr, Tzeachten 13, BC V2R 5N4
4beds
2,762sqft
Single Family Residence
Built in 1999
4,356 Square Feet Lot
$-- Zestimate®
C$307/sqft
C$156/mo HOA
What's special
Fabulous curb appealCharming covered front porchSpacious homeWhite cabinetryChic islandBeautiful oak hardwood floorsDining area
- 69 days |
- 8 |
- 0 |
Zillow last checked:
Listing updated:
Listed by:
Sarah Toop - PREC*,
RE/MAX Nyda Realty Inc. (Vedder North) Brokerage
Source: Greater Vancouver REALTORS®,MLS®#: R3134984 Originating MLS®#: Chilliwack
Originating MLS®#: ChilliwackFacts & features
Interior
Bedrooms & bathrooms
- Bedrooms: 4
- Bathrooms: 4
- Full bathrooms: 3
- 1/2 bathrooms: 1
Heating
- Forced Air, Natural Gas
Cooling
- Central Air, Air Conditioning
Appliances
- Included: Washer/Dryer, Dishwasher, Refrigerator, Stove, Microwave
- Laundry: In Unit
Features
- Windows: Window Coverings
- Basement: Full,Finished,Exterior Entry
- Number of fireplaces: 2
- Fireplace features: Gas
Interior area
- Total structure area: 2,762
- Total interior livable area: 2,762 sqft
Video & virtual tour
Property
Parking
- Total spaces: 2
- Parking features: Detached, Garage, Guest, Lane Access
- Garage spaces: 2
Features
- Levels: Two
- Stories: 2
- Has view: Yes
- View description: Mountains
- Frontage length: 36
Lot
- Size: 4,356 Square Feet
- Dimensions: 36 x 126 Feet
- Features: Central Location, Lane Access, Recreation Nearby
Details
- On leased land: Yes
Construction
Type & style
- Home type: SingleFamily
- Property subtype: Single Family Residence
Condition
- Year built: 1999
Community & HOA
Community
- Features: Near Shopping
- Subdivision: Avonlea
HOA
- Amenities included: Trash, Management, Snow Removal
- HOA fee: C$156 monthly
Location
- Region: Tzeachten 13
Financial & listing details
- Price per square foot: C$307/sqft
- Date on market: 6/11/2026
- Ownership: First Nations Lease
Price history
Price history is unavailable.
Public tax history
Tax history is unavailable.
Climate risks
Neighborhood: V2R
Nearby schools
GreatSchools rating
- 4/10Kendall Elementary SchoolGrades: K-6Distance: 16.3 mi
- 6/10Nooksack Valley High SchoolGrades: 7-12Distance: 19.5 mi
- NANooksack ReengagementGrades: 11-12Distance: 19.5 mi
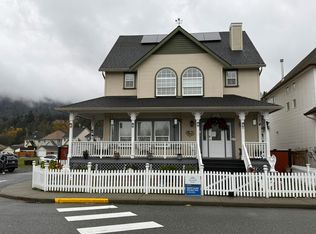
- C$879,0005 bd4 ba2.9k sqft46442 Chester Dr, Tzeachten 13, BC V2R5N4For Sale
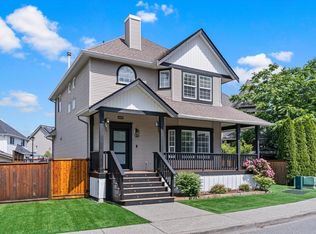
- C$849,9004 bd4 ba2.5k sqft46409 Bedford Pkwy, Tzeachten 13, BC V2R5N4For Sale
- C$914,7006 bd4 ba2.9k sqft46415 Bedford Pkwy, Tzeachten 13, BC V2R5N4For Sale

- C$519,9003 bd3 ba1.7k sqft6029 Promontory Rd #11, Tzeachten 13, BC V2R4M4For Sale

- C$799,9004 bd3 ba2.9k sqft5965 Riverstone St, Tzeachten 13, BC V2R0E2For Sale
- C$709,9002 bd2 ba1.4k sqft46449 Stoney Creek Dr, Tzeachten 13, BC V2R0B7For Sale
- C$829,9004 bd3 ba2.8k sqft6024 Hunter Creek Cres, Tzeachten 13, BC V2R0B7For Sale
- C$679,9002 bd2 ba1.5k sqft6001 Promontory Rd #215, Tzeachten 13, BC V2R3E3For Sale
Similar homes
- C$829,9004 bd3 ba2.8k sqft6024 Hunter Creek Cres, Tzeachten 13, BC V2R 0B7For Sale
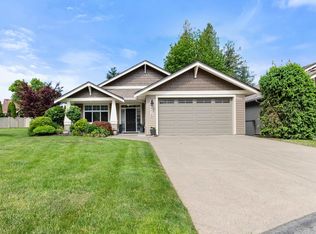 MLS ID #R3121511, Barry Woelders, RE/MAX Nyda Realty Inc. Brokerage. Greater Vancouver REALTORS®
 - C$799,9004 bd3 ba2.1k sqft5257 Markel Dr #2, Chilliwack, BC V2R 5R9For Sale
 MLS ID #R3125033, Naomi Adams - PREC*, Real Broker BC Ltd Brokerage. Greater Vancouver REALTORS®
 - C$714,9002 bd2 ba1.5k sqft6001 Promontory Rd #63, Tzeachten 13, BC V2R 3E3For Sale
 MLS ID #R3152145, Chelsea Dunn, RE/MAX Nyda Realty Inc. Brokerage. Greater Vancouver REALTORS®
 - C$1,025,0005 bd3 ba2.9k sqft46466 Armstrong Pl, Chilliwack, BC V2R 5W4For Sale
 MLS ID #R3150158, Jennifer Clancey, Royal LePage - Wolstencroft Brokerage. Greater Vancouver REALTORS®
 - C$859,9993 bd3 ba2k sqft46213 Hakweles Rd #116, Skowkale, BC V4Z 0C6For SaleMLS ID #R3144488, Danielle Hrasko - PREC, Homelife Benchmark Realty Corp. Brokerage. Greater Vancouver REALTORS®
- C$899,0005 bd3 ba2.4k sqft5665 Promontory Rd #7, Chilliwack, BC V2R 0Z9For SaleMLS ID #R3151238, Tanveer Sandhu - PREC, Planet Group Realty Inc. Brokerage. Greater Vancouver REALTORS®
- C$939,8884 bd2 ba1.7k sqft5730 Kathleen Dr, Chilliwack, BC V2R 3Y8For SaleMLS ID #R3145825, Kyle Hislop, Royal Lepage Wheeler Cheam Brokerage. Greater Vancouver REALTORS®
- C$915,0003 bd4 ba2.4k sqft6262 Rexford Dr #22, Chilliwack, BC V2R 6B4For SaleMLS ID #R3156516, Konrad Jacob, Royal LePage Sterling Realty Brokerage. Greater Vancouver REALTORS®
- C$1,075,0005 bd4 ba2.9k sqft46248 Kermode Cres #2, Chilliwack, BC V2R 0C7For SaleMLS ID #R3146588, Kory Dhillon - PREC, eXp Realty of Canada, Inc. Brokerage. Greater Vancouver REALTORS®
- C$815,0005 bd3 ba2.3k sqft45957 Sherwood Dr #33, Chilliwack, BC V2R 5Y2For SaleMLS ID #R3120283, Bryan van Hoepen - PREC*, Real Broker BC Ltd Brokerage. Greater Vancouver REALTORS®
- C$1,189,0003 bd3 ba3.4k sqft5602 Thom Creek Dr, Chilliwack, BC V2R 5Z6For SaleMLS ID #R3154812, Wayne Temple, RE/MAX Nyda Realty Inc. Brokerage. Greater Vancouver REALTORS®
- C$919,9003 bd3 ba1.7k sqft5949 Sappers Way, Chilliwack, BC V2R 0H1For SaleMLS ID #R3141305, Laura Lindstrom - PREC*, eXp Realty Brokerage. Greater Vancouver REALTORS®
- C$929,9004 bd4 ba2.3k sqft47009 Sylvan Dr #B, Chilliwack, BC V2R 0X2For SaleMLS ID #R3115510, Anna Rossetti PREC*, eXp Realty Brokerage. Greater Vancouver REALTORS®
- C$999,9005 bd3 ba2.5k sqft5648 Villa Rosa Pl, Chilliwack, BC V2R 3K6For SaleMLS ID #R3151656, Veer Malhi - PREC, Sutton Group-West Coast Realty (Abbotsford) Brokerage. Greater Vancouver REALTORS®
- C$1,030,0005 bd4 ba2.9k sqft45517 Wells Rd, Chilliwack, BC V2R 1G6For SaleMLS ID #R3153109, Elena Kim, Royal Lepage Wheeler Cheam Brokerage. Greater Vancouver REALTORS®
- C$1,029,9005 bd4 ba3.5k sqft46211 Promontory Rd #36, Chilliwack, BC V2R 4V2For SaleMLS ID #R3137904, Sarah Toop - PREC*, RE/MAX Nyda Realty Inc. (Vedder North) Brokerage. Greater Vancouver REALTORS®
- C$1,049,0006 bd4 ba3.5k sqft46242 Kermode Cres, Chilliwack, BC V2R 0C7For SaleMLS ID #R3141519, Ryan Bain, RE/MAX Blueprint Brokerage. Greater Vancouver REALTORS®
- C$780,0003 bd4 ba2.5k sqft46808 Hudson Rd #12, Chilliwack, BC V2R 0L4For SaleMLS ID #R3122067, Fatima Albuquerque PREC*, Oakwyn Realty Ltd. Brokerage. Greater Vancouver REALTORS®
- C$1,199,9996 bd5 ba3.8k sqft5108 Cecil Ridge Pl, Chilliwack, BC V2R 6A1For SaleMLS ID #R3155806, Sarah Toop - PREC*, RE/MAX Nyda Realty Inc. (Vedder North) Brokerage. Greater Vancouver REALTORS®
- C$739,0004 bd3 ba1.6k sqft47203 Vista Pl #25, Chilliwack, BC V2R 6E2For SaleMLS ID #R3155171, Bryan van Hoepen - PREC*, Real Broker BC Ltd Brokerage. Greater Vancouver REALTORS®
