Welcome to 46409 BEDFORD PARKWAY. This one comes tricked out w/all the bells & whistles, w/over $250,000 in renovations!! You will fall in love w/this move-in-ready, 2571sqft, 4 bed, 4 bath, that has recent updating like all new floors, most drywall, 3 feature walls, one being solid tile w/ a cozy linear gas fireplace, new luxury spa like bathrooms, a chefs dream kitchen featuring a newer Stainless Steel appliances, tiered & carpeted movie theatre seating, high-end furnace w/central A/C, a master suite fit for royalty w/huge walk in shower, walk-in-closet w/extensive built in's for storage & organization, the yard is private & has nice low maintenance artificial turf! Also features a detached shop w/smoke epoxy floor. PREPAID LEASE TO 2095 & LOW HOA. Call today to book your private tour!
For sale
C$849,900
46409 Bedford Pkwy, Tzeachten 13, BC V2R 5N4
4beds
2,571sqft
Single Family Residence
Built in 1999
4,791 Square Feet Lot
$-- Zestimate®
C$331/sqft
C$-- HOA
What's special
All new floorsCozy linear gas fireplaceNewer stainless steel appliances
- 18 days
- 16
- 1
Zillow last checked:
Listing updated:
Listed by:
Clayton Newberry - PREC*,
Pathway Executives Realty Inc. Brokerage
Source: Greater Vancouver REALTORS®,MLS®#: R3155234 Originating MLS®#: Chilliwack
Originating MLS®#: ChilliwackFacts & features
Interior
Bedrooms & bathrooms
- Bedrooms: 4
- Bathrooms: 4
- Full bathrooms: 3
- 1/2 bathrooms: 1
Heating
- Forced Air, Natural Gas
Cooling
- Central Air, Air Conditioning
Appliances
- Included: Washer/Dryer, Dishwasher, Refrigerator, Stove
- Laundry: In Unit
Features
- Basement: Finished
- Number of fireplaces: 1
- Fireplace features: Gas
Interior area
- Total structure area: 2,571
- Total interior livable area: 2,571 sqft
Video & virtual tour
Property
Parking
- Total spaces: 6
- Parking features: Detached, Front Access, Asphalt
Features
- Levels: Two
- Stories: 2
- Exterior features: Balcony, Private Yard
- Has view: Yes
- View description: Mounatins
- Frontage length: 58
Lot
- Size: 4,791 Square Feet
- Dimensions: 58 x 85
- Features: Central Location, Recreation Nearby
Details
- On leased land: Yes
Construction
Type & style
- Home type: SingleFamily
- Property subtype: Single Family Residence
Condition
- Year built: 1999
Community & HOA
Community
- Features: Near Shopping
- Subdivision: Avonlea
Location
- Region: Tzeachten 13
Financial & listing details
- Price per square foot: C$331/sqft
- Date on market: 8/13/2026
- Ownership: First Nations Lease
Price history
Price history is unavailable.
Public tax history
Tax history is unavailable.
Climate risks
Neighborhood: V2R
- C$899,9006 bd4 ba2.9k sqft46415 Bedford Pkwy, Tzeachten 13, BC V2R5N4For Sale

- C$849,0004 bd4 ba2.7k sqft46405 Ashby Dr, Tzeachten 13, BC V2R5N4For Sale

- C$879,0005 bd4 ba2.9k sqft46442 Chester Dr, Tzeachten 13, BC V2R5N4For Sale
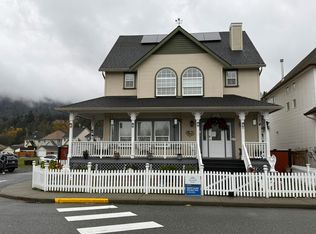
- C$799,9004 bd3 ba2.9k sqft5965 Riverstone St, Tzeachten 13, BC V2R0E2For Sale

Similar homes
- C$849,0004 bd4 ba2.7k sqft46405 Ashby Dr, Tzeachten 13, BC V2R 5N4For SaleMLS ID #R3134984, Sarah Toop - PREC*, RE/MAX Nyda Realty Inc. (Vedder North) Brokerage. Greater Vancouver REALTORS®
- C$874,9003 bd2 ba1.5k sqft5709 Stonehaven St, Chilliwack, BC V2R 3Y6For Sale
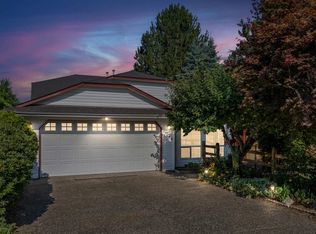 MLS ID #R3149924, Effie Sachami, Homelife Advantage Realty Ltd. Brokerage. Greater Vancouver REALTORS®
 - C$885,0002 bd3 ba2.2k sqft46110 Thomas Rd #85, Chilliwack, BC V2R 2R4For Sale
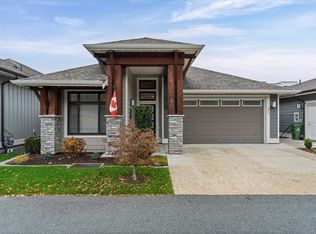 MLS ID #R3158991, Sharmain Zylstra, Century 21 Creekside Realty Brokerage. Greater Vancouver REALTORS®
 - C$869,8003 bd3 ba1.6k sqft5955 Sappers Way, Chilliwack, BC V2R 0H1For Sale
 MLS ID #R3155140, Nick Van, Century 21 Creekside Realty Brokerage. Greater Vancouver REALTORS®
