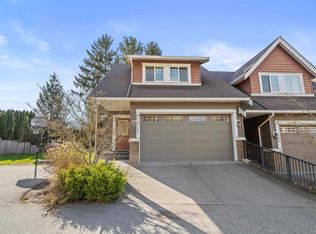
WELCOME to this beautifully maintained 1,976 sq.ft. RANCHER w/ LOFT in one of Sardis’ most sought-after gated communities! Situated on a private corner lot surrounded by protected greenspace, this unique 3 bed + den, 3 bath home offers 2 bedrooms on the main plus a loft w/ a guest bedroom, full bath & crafting area. The bright, open layout features a renovated kitchen with quartz counters, SS appliances, and an oversized living room opening to a covered patio and professionally landscaped backyard with flagstone walkways. Enjoy peaceful, nature-filled surroundings, a 2019 geothermal furnace with A/C, 2018 HWT, professionally painted exterior (2026), immediate possession, pet-friendly with no size restrictions, wide streets, large lots, and an exceptional clubhouse. Truly turnkey living!
For sale
C$764,900
46570 Hearthstone Ave, Chilliwack, BC V2R 0E4
3beds
1,976sqft
Single Family Residence
Built in 2007
4,356 Square Feet Lot
$-- Zestimate®
C$387/sqft
C$245/mo HOA
What's special
Bright open layoutSs appliancesCovered patioPeaceful nature-filled surroundingsProfessionally painted exterior
- 33 days |
- 63 |
- 4 |
Zillow last checked:
Listing updated:
Listed by:
Sarah Toop - PREC*,
RE/MAX Nyda Realty Inc. (Vedder North) Brokerage
Source: Greater Vancouver REALTORS®,MLS®#: R3145051 Originating MLS®#: Chilliwack
Originating MLS®#: ChilliwackFacts & features
Interior
Bedrooms & bathrooms
- Bedrooms: 3
- Bathrooms: 3
- Full bathrooms: 2
- 1/2 bathrooms: 1
Heating
- Electric, Forced Air, Geothermal
Cooling
- Central Air, Air Conditioning
Appliances
- Included: Washer/Dryer, Dishwasher, Refrigerator, Stove
- Laundry: In Unit
Features
- Windows: Window Coverings
- Basement: Crawl Space
- Number of fireplaces: 1
- Fireplace features: Electric
Interior area
- Total structure area: 1,976
- Total interior livable area: 1,976 sqft
Video & virtual tour
Property
Parking
- Total spaces: 4
- Parking features: Garage, Front Access
- Garage spaces: 2
Features
- Stories: 2
- Has view: Yes
- View description: Mountains
- Frontage length: 48
Lot
- Size: 4,356 Square Feet
- Dimensions: 48 x 94 Feet
- Features: Central Location, Near Golf Course, Recreation Nearby
Details
- On leased land: Yes
Construction
Type & style
- Home type: SingleFamily
- Architectural style: Rancher/Bungalow w/Loft
- Property subtype: Single Family Residence
Condition
- Year built: 2007
Community & HOA
Community
- Features: Adult Oriented, Gated, Near Shopping
- Subdivision: Stoney Creek Ranch
HOA
- Amenities included: Clubhouse, Maintenance Grounds, Management, Recreation Facilities
- HOA fee: C$245 monthly
Location
- Region: Chilliwack
Financial & listing details
- Price per square foot: C$387/sqft
- Annual tax amount: C$3,945
- Date on market: 7/10/2026
- Ownership: First Nations Lease
Price history
Price history is unavailable.
Public tax history
Tax history is unavailable.
Climate risks
Neighborhood: V2R
Nearby schools
GreatSchools rating
- 4/10Kendall Elementary SchoolGrades: K-6Distance: 16.3 mi
- 6/10Nooksack Valley High SchoolGrades: 7-12Distance: 19.5 mi
- NANooksack ReengagementGrades: 11-12Distance: 19.5 mi
- C$799,9004 bd3 ba2.9k sqft5965 Riverstone St, Tzeachten 13, BC V2R0E2For Sale

- C$--4 bd4 ba-- sqft46495 Uplands Rd #1A, Chilliwack, BC V2R4W1Off Market
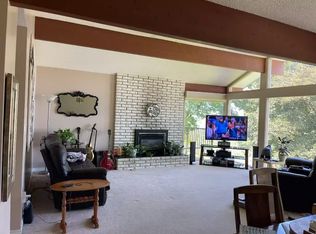
- C$914,7006 bd4 ba2.9k sqft46415 Bedford Pkwy, Tzeachten 13, BC V2R5N4For Sale

- C$1,295,0003 bd3 ba3.6k sqft46486 Uplands Rd, Chilliwack, BC V2R4M5For Sale
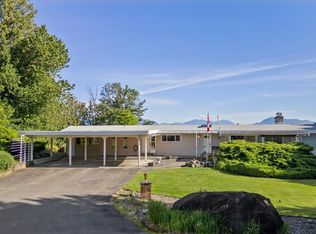
- C$709,9002 bd2 ba1.4k sqft46449 Stoney Creek Dr, Tzeachten 13, BC V2R0B7For Sale
- C$849,0004 bd4 ba2.7k sqft46405 Ashby Dr, Tzeachten 13, BC V2R5N4For Sale
- C$699,9003 bd3 ba2.1k sqft5797 Promontory Rd #2, Chilliwack, BC V2R0Z2For Sale
- C$--3 bd3 ba2.2k sqft5797 Promontory Rd #13, Chilliwack, BC V2R0Z2Off Market
Similar homes
- C$729,9003 bd2 ba1.6k sqft46581 Stoney Creek Dr, Tzeachten 13, BC V2R 0E4For Sale
 MLS ID #R3145990, Richard Zacharias, Century 21 Coastal Realty Ltd. Brokerage. Greater Vancouver REALTORS®
 - C$709,9002 bd2 ba1.4k sqft46449 Stoney Creek Dr, Tzeachten 13, BC V2R 0B7For Sale
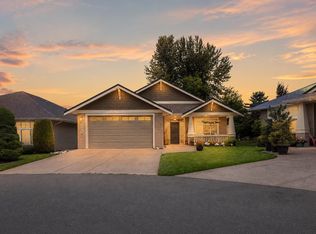 MLS ID #R3149033, Rickneel Maharaj - PREC*, Pathway Executives Realty Inc (Yale Rd) Brokerage. Greater Vancouver REALTORS®
 - C$829,9004 bd3 ba2.8k sqft6024 Hunter Creek Cres, Tzeachten 13, BC V2R 0B7For Sale
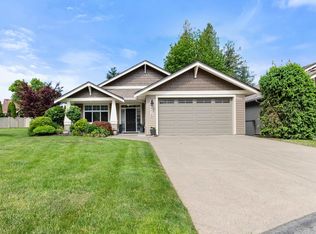 MLS ID #R3121511, Barry Woelders, RE/MAX Nyda Realty Inc. Brokerage. Greater Vancouver REALTORS®
 - C$780,0003 bd4 ba2.5k sqft46808 Hudson Rd #12, Chilliwack, BC V2R 0L4For Sale
 MLS ID #R3122067, Fatima Albuquerque PREC*, Oakwyn Realty Ltd. Brokerage. Greater Vancouver REALTORS®
 - C$644,9002 bd2 ba1.7k sqft6001 Promontory Rd #139, Tzeachten 13, BC V2R 3E3For SaleMLS ID #R3113263, Caleb Westeringh, Advantage Property Management Brokerage. Greater Vancouver REALTORS®
- C$659,0003 bd3 ba2k sqft46791 Hudson Rd #40, Chilliwack, BC V2R 0L5For SaleMLS ID #R3142433, Reese Jacobi, Royal Lepage Wheeler Cheam Brokerage. Greater Vancouver REALTORS®
- C$829,9005 bd4 ba2.2k sqft5756 Promontory Rd #41, Chilliwack, BC V2R 0V8For SaleMLS ID #R3135060, Mike Foster, RE/MAX Nyda Realty Inc. Brokerage. Greater Vancouver REALTORS®
- C$919,9003 bd3 ba1.7k sqft5949 Sappers Way, Chilliwack, BC V2R 0H1For SaleMLS ID #R3141305, Laura Lindstrom - PREC*, eXp Realty Brokerage. Greater Vancouver REALTORS®
- C$663,0002 bd2 ba1.5k sqft46000 Thomas Rd #174, Chilliwack, BC V2R 5W6For SaleMLS ID #R3131793, Amanda Hinks, Royal Lepage Wheeler Cheam Brokerage. Greater Vancouver REALTORS®
- C$879,9004 bd3 ba2.3k sqft5369 Teskey Rd, Chilliwack, BC V2R 5M9For SaleMLS ID #R3115483, Kevin Schroeder, Century 21 Creekside Realty Brokerage. Greater Vancouver REALTORS®
- C$950,0006 bd3 ba2.8k sqft46225 Kermode Cres, Chilliwack, BC V2R 0C7For SaleMLS ID #R3141169, Hardy Sidhu, Royal LePage Global Force Realty Brokerage. Greater Vancouver REALTORS®
- C$745,0003 bd3 ba1.5k sqft45365 Watson Rd #1, Chilliwack, BC V2R 2H5For SaleMLS ID #R3134932, Marie-Eve Perras, eXp Realty Brokerage. Greater Vancouver REALTORS®
- C$659,9004 bd3 ba2k sqft5965 Jinkerson Rd #47, Chilliwack, BC V2R 5Z7For SaleMLS ID #R3152317, Dyllan Prest, eXp Realty Brokerage. Greater Vancouver REALTORS®
- C$744,9002 bd2 ba1.6k sqft5700 Jinkerson Rd #35, Chilliwack, BC V2R 5N6For SaleMLS ID #R3118031, Elaine Rozendal - PREC*, Royal Lepage Wheeler Cheam Brokerage. Greater Vancouver REALTORS®
- C$749,0004 bd4 ba2k sqft45290 Soowahlie Cres #14, Chilliwack, BC V2R 0S6For SaleMLS ID #R3122120, Ryan Seo, Century 21 Creekside Realty Brokerage. Greater Vancouver REALTORS®
- C$649,9003 bd3 ba1.5k sqft6449 Blackwood Ln #44, Chilliwack, BC V2R 5X5For SaleMLS ID #R3153747, Sarah Toop - PREC*, RE/MAX Nyda Realty Inc. (Vedder North) Brokerage. Greater Vancouver REALTORS®
- C$619,9003 bd3 ba1.7k sqft6498 Southdowne Pl #28, Chilliwack, BC V2R 0K3For SaleMLS ID #R3152750, Jen Thomas, Century 21 Creekside Realty Brokerage. Greater Vancouver REALTORS®
- C$874,9003 bd3 ba2.1k sqft6517 Lavender Pl #5, Chilliwack, BC V2R 0H5For SaleMLS ID #R3117540, Steve Mainse - PREC*, Royal Lepage Wheeler Cheam Brokerage. Greater Vancouver REALTORS®
- C$614,9002 bd2 ba1.5k sqft7600 Chilliwack River Rd #64, Chilliwack, BC V2R 3Z6For SaleMLS ID #R3150826, Nick Baer, Royal Lepage Wheeler Cheam Brokerage. Greater Vancouver REALTORS®
- C$1,025,0005 bd3 ba2.9k sqft46466 Armstrong Pl, Chilliwack, BC V2R 5W4For SaleMLS ID #R3150158, Jennifer Clancey, Royal LePage - Wolstencroft Brokerage. Greater Vancouver REALTORS®
