Beautiful newly built home in the heart of Sardis. This home offers over 3,300sf of living space with 6 bedrooms and 6 bath while sitting on an approx 4,000sf rectangular lot. Main floor features an open concept floor plan with a den/office off the main entrance, gourmet kitchen, quartz counters throughout, prep kitchen, fam rm, dining, mudroom, and a 2pc bath. Upstairs offers a generous sized master suite with it's own 5pc ensuite, walk in closet, and additional 3 bedrooms+2 full bath. Downstairs offers a LEGAL 2 bed suite w/ a private entrance, making it perfect for extended family or as a mortgage helper along with a bonus den/rec room. This home is located just minutes from all your shopping needs, bus routes, HWY1, schools, and parks. Freehold, non strata property. Call now
For sale
C$1,258,888
7143 Elwood Dr, Chilliwack, BC V2R 1G8
6beds
3,325sqft
Single Family Residence
Built in 2025
3,920 Square Feet Lot
$-- Zestimate®
C$379/sqft
C$-- HOA
What's special
Open concept floor planGourmet kitchenQuartz counters throughoutPrep kitchenGenerous sized master suite
- 28 days |
- 23 |
- 2 |
Zillow last checked:
Listing updated:
Listed by:
Ravinder Gill,
Planet Group Realty Inc. Brokerage
Source: Greater Vancouver REALTORS®,MLS®#: R3149704 Originating MLS®#: Chilliwack
Originating MLS®#: ChilliwackFacts & features
Interior
Bedrooms & bathrooms
- Bedrooms: 6
- Bathrooms: 6
- Full bathrooms: 5
- 1/2 bathrooms: 1
Heating
- Electric, Forced Air, Natural Gas
Appliances
- Included: Washer/Dryer, Dishwasher, Refrigerator, Stove
- Laundry: In Unit
Features
- Guest Suite, Storage
- Windows: Window Coverings
- Basement: Full
- Number of fireplaces: 1
- Fireplace features: Electric
Interior area
- Total structure area: 3,325
- Total interior livable area: 3,325 sqft
Property
Parking
- Total spaces: 4
- Parking features: Additional Parking, Garage, Front Access, Concrete, Garage Door Opener
- Garage spaces: 2
Features
- Levels: Two,Three Or More
- Stories: 2
- Has view: Yes
- View description: MOUNTAIN VIEW
- Frontage length: 42.5
Lot
- Size: 3,920 Square Feet
- Dimensions: 42.5 x 92
- Features: Central Location, Private
Construction
Type & style
- Home type: SingleFamily
- Property subtype: Single Family Residence
Condition
- Year built: 2025
Community & HOA
Community
- Features: Near Shopping
- Security: Prewired, Security System, Smoke Detector(s)
HOA
- Has HOA: No
Location
- Region: Chilliwack
Financial & listing details
- Price per square foot: C$379/sqft
- Annual tax amount: C$4,369
- Date on market: 7/24/2026
- Ownership: Freehold NonStrata
Price history
Price history is unavailable.
Public tax history
Tax history is unavailable.
Climate risks
Neighborhood: Sardis
Nearby schools
GreatSchools rating
- 6/10Sumas Elementary SchoolGrades: PK-5Distance: 16.3 mi
- 6/10Nooksack Valley High SchoolGrades: 7-12Distance: 19.3 mi
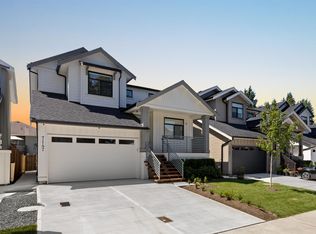
- C$1,258,8887 bd6 ba3.3k sqft7147 Elwood Dr, Chilliwack, BC V2R1G8For Sale
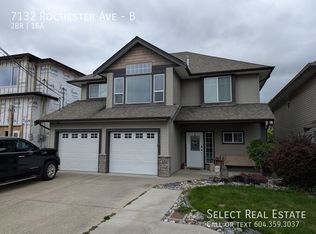
- C$--2 bd1 ba900 sqft7132 Rochester Ave #B, Chilliwack, BC V2R2P3Off Market
- C$1,149,8005 bd4 ba2.9k sqft7142 Rochester Ave, Chilliwack, BC V2R2P3New Construction

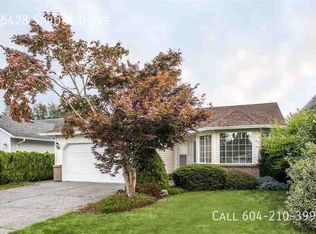
- C$--3 bd2 ba-- sqft45428 Spruce Dr, Chilliwack, BC V2R3V3Off Market
- C$1,099,9996 bd6 ba3.6k sqft7186 Elwood Dr, Chilliwack, BC V2R1G8For Sale
- C$--3 bd2 ba1.8k sqft7172 Circle Dr, Chilliwack, BC V2R2S4Off Market
- C$878,0004 bd3 ba2.3k sqft45470 Spruce Dr, Chilliwack, BC V2R3V3For Sale
- C$749,9003 bd2 ba1.4k sqft45358 Paige Pl, Chilliwack, BC V2R3V3For Sale
Similar homes
- C$1,258,8887 bd6 ba3.3k sqft7147 Elwood Dr, Chilliwack, BC V2R 1G8For SaleMLS ID #R3146979, Ravinder Gill, Planet Group Realty Inc. Brokerage. Greater Vancouver REALTORS®
- C$1,229,0006 bd4 ba3.7k sqft6561 Fern St, Chilliwack, BC V2R 2Z7For Sale
 MLS ID #R3133192, Bal Dhaliwal - PREC, Century 21 Coastal Realty Ltd. Brokerage. Greater Vancouver REALTORS®
 - C$1,149,8005 bd4 ba2.9k sqft7142 Rochester Ave, Chilliwack, BC V2R 2P3New ConstructionCentury 21 Canada
- C$1,249,9007 bd5 ba3.1k sqft46046 Southlands Cres, Chilliwack, BC V2P 1A9For Sale
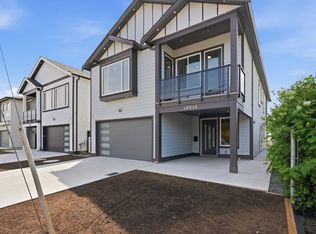 MLS ID #R3155854, Aman Sian, Homelife Benchmark Realty Corp. Brokerage. Greater Vancouver REALTORS®
 - C$1,199,9996 bd5 ba3.8k sqft5108 Cecil Ridge Pl, Chilliwack, BC V2R 6A1For SaleMLS ID #R3155806, Sarah Toop - PREC*, RE/MAX Nyda Realty Inc. (Vedder North) Brokerage. Greater Vancouver REALTORS®
- C$1,280,0005 bd5 ba4.1k sqft46007 Weeden Dr, Chilliwack, BC V2R 5T8For SaleMLS ID #R3148376, Naomi Adams - PREC*, Real Broker BC Ltd Brokerage. Greater Vancouver REALTORS®
- C$1,219,0006 bd4 ba3.2k sqft46645 Sylvan Dr, Chilliwack, BC V2R 3W4For SaleMLS ID #R3138476, Liza Ivanov, eXp Realty of Canada, Inc. Brokerage. Greater Vancouver REALTORS®
- C$1,299,9005 bd4 ba2.9k sqft7103 Copperwood St, Chilliwack, BC V2R 6M8For SaleMLS ID #R3104326, Alaina Pastro, Homelife Advantage Realty Ltd. Brokerage. Greater Vancouver REALTORS®
- C$1,149,0005 bd4 ba3.2k sqft50197 Kensington Dr, Chilliwack, BC V4Z 0C4For SaleMLS ID #R3151332, Timothy Barrett, Vybe Realty Brokerage. Greater Vancouver REALTORS®
- C$1,075,0005 bd4 ba2.9k sqft46248 Kermode Cres #2, Chilliwack, BC V2R 0C7For SaleMLS ID #R3146588, Kory Dhillon - PREC, eXp Realty of Canada, Inc. Brokerage. Greater Vancouver REALTORS®
- C$1,245,0006 bd6 ba4.1k sqft8561 Forest Gate Dr, Chilliwack, BC V4Z 0C7For SaleMLS ID #R3140345, Jagraj Dhaliwal, SRS Hall of Fame Realty Brokerage. Greater Vancouver REALTORS®
- C$1,029,9005 bd4 ba3.5k sqft46211 Promontory Rd #36, Chilliwack, BC V2R 4V2For SaleMLS ID #R3137904, Sarah Toop - PREC*, RE/MAX Nyda Realty Inc. (Vedder North) Brokerage. Greater Vancouver REALTORS®
- C$1,129,9006 bd5 ba3k sqft45141 Watson Rd #8, Chilliwack, BC V2R 2G4For SaleMLS ID #R3146748, Rickneel Maharaj - PREC*, Pathway Executives Realty Inc (Yale Rd) Brokerage. Greater Vancouver REALTORS®
- C$1,049,0005 bd3 ba2.2k sqft10392 Wedgewood Dr, Chilliwack, BC V2P 6B9For SaleMLS ID #R3151128, John Vander Hoek, Royal LePage - Wolstencroft Brokerage. Greater Vancouver REALTORS®
- C$1,379,9006 bd4 ba3.1k sqft5248 Goldspring Pl #35, Chilliwack, BC V2R 5S5For SaleMLS ID #R3138225, Gloria Santa Cruz, Royal Lepage Wheeler Cheam Brokerage. Greater Vancouver REALTORS®
- C$1,555,0006 bd7 ba3.9k sqft46070 1st Ave, Chilliwack, BC V2P 1R3For SaleMLS ID #R3135824, Naomi Adams - PREC*, Real Broker BC Ltd Brokerage. Greater Vancouver REALTORS®
- C$1,450,0007 bd6 ba4.2k sqft45122 Watson Rd, Chilliwack, BC V2R 2Y2For SaleMLS ID #R3117161, Robby Gill PREC*, RE/MAX Elevate Realty Brokerage. Greater Vancouver REALTORS®
- C$1,198,9997 bd6 ba2.9k sqft32866 3rd Ave, Mission, BC V2V 1N8For SaleMLS ID #R3157819, Solomon Gill, Nationwide Realty Corp. Brokerage. Greater Vancouver REALTORS®
- C$915,0003 bd4 ba2.4k sqft6262 Rexford Dr #22, Chilliwack, BC V2R 6B4For SaleMLS ID #R3156516, Konrad Jacob, Royal LePage Sterling Realty Brokerage. Greater Vancouver REALTORS®
- C$899,0005 bd3 ba2.4k sqft5665 Promontory Rd #7, Chilliwack, BC V2R 0Z9For SaleMLS ID #R3151238, Tanveer Sandhu - PREC, Planet Group Realty Inc. Brokerage. Greater Vancouver REALTORS®
