STUNNING CUSTOM-BUILT 5-BDRM, 5-BTH HOME W/ UNOBSTRUCTED VIEWS FROM ALL 3 LEVELS! Over 4000sqft of luxury living w/a KITCHEN FEATURING CUSTOM CABINETRY, BUILT-IN FISHER PAYKEL APPLIANCES, W/PANELLED FRIDGE & DW. Main floor den, laundry, & PRIMARY SUITE W/ W/I CLOSET & ENSUITE W/ SOAKER TUB. This home offers 4 more bdrms, huge rec room, entertaining space w/custom built in bar (w/DW, mini freezer & ice maker), BONUS SPACE FOR IN-LAWS/GUESTS. HEATED BUNKER perfect for gym or workshop W/EXTERIOR ACCESS. White oak engineered hardwood, solid core doors, ITALIAN TILE, 4.8 KW SOLAR PANELS, EV CHARGER & HOT TUB HOOKUP READY, CENTRAL VACUUM, HE GAS FURNACE W/ ELECTRIC HEAT PUMP & INSTANT HOT WATER, 3 lrg covered patios. Located at the END OF QUIET NO THROUGH STREET, next to GREENBELT!
For sale
C$1,280,000
46007 Weeden Dr, Chilliwack, BC V2R 5T8
5beds
4,113sqft
Single Family Residence
Built in 2023
6,098 Square Feet Lot
$-- Zestimate®
C$311/sqft
C$-- HOA
What's special
Kitchen featuring custom cabinetryBuilt-in fisher paykel appliancesMain floor denHuge rec roomWhite oak engineered hardwoodSolid core doorsItalian tile
- 23 days |
- 72 |
- 3 |
Zillow last checked:
Listing updated:
Listed by:
Naomi Adams - PREC*,
Real Broker BC Ltd Brokerage
Source: Greater Vancouver REALTORS®,MLS®#: R3148376 Originating MLS®#: Chilliwack
Originating MLS®#: ChilliwackFacts & features
Interior
Bedrooms & bathrooms
- Bedrooms: 5
- Bathrooms: 5
- Full bathrooms: 4
- 1/2 bathrooms: 1
Heating
- Natural Gas
Cooling
- Central Air, Air Conditioning
Appliances
- Included: Washer/Dryer, Dishwasher, Refrigerator, Stove
- Laundry: In Unit
Features
- Central Vacuum, Wet Bar
- Basement: Full
- Number of fireplaces: 1
- Fireplace features: Gas
Interior area
- Total structure area: 4,113
- Total interior livable area: 4,113 sqft
Video & virtual tour
Property
Parking
- Total spaces: 5
- Parking features: Garage, Open, Garage Door Opener
- Garage spaces: 2
- Has uncovered spaces: Yes
Features
- Stories: 3
- Exterior features: Balcony
- Has view: Yes
- View description: Mountains & Valley
- Frontage length: 53
Lot
- Size: 6,098 Square Feet
- Dimensions: 53 x
- Features: Recreation Nearby
Construction
Type & style
- Home type: SingleFamily
- Architectural style: Rancher/Bungalow w/Bsmt.
- Property subtype: Single Family Residence
Condition
- Year built: 2023
Community & HOA
HOA
- Has HOA: No
Location
- Region: Chilliwack
Financial & listing details
- Price per square foot: C$311/sqft
- Annual tax amount: C$5,419
- Date on market: 7/21/2026
- Ownership: Freehold NonStrata
Price history
Price history is unavailable.
Public tax history
Tax history is unavailable.
Climate risks
Neighborhood: Promontory
Nearby schools
GreatSchools rating
- 4/10Kendall Elementary SchoolGrades: K-6Distance: 15.3 mi
- 6/10Nooksack Valley High SchoolGrades: 7-12Distance: 18.6 mi
- C$1,190,9004 bd3 ba2.5k sqft45989 Weeden Dr, Chilliwack, BC V2R5X2For Sale

- C$1,389,9004 bd4 ba3.6k sqft5351 Abbey Cres, Chilliwack, BC V2R0J6For Sale
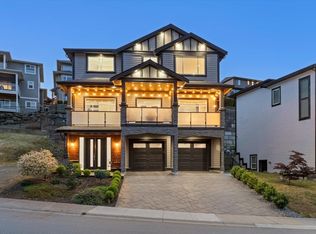
- C$--5 bd5 ba-- sqft45977 Weeden Dr, Chilliwack, BC V2R5X2Off Market
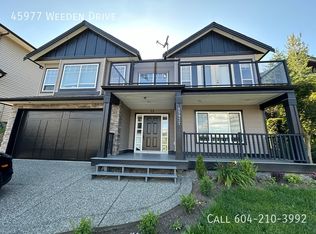
- C$1,289,0007 bd4 ba3.7k sqft45965 Weeden Dr, Chilliwack, BC V2R5X2For Sale

- C$929,0004 bd3 ba2.3k sqft46017 Sherwood Dr, Chilliwack, BC V2R5R2For Sale
- C$1,349,9997 bd4 ba4.3k sqft46035 Sherwood Dr, Chilliwack, BC V2R5R2For Sale
- C$--4 bd3 ba-- sqft46034 Sherwood Dr #1A, Chilliwack, BC V2R5R2Off Market
- C$--2 bd1 ba1.1k sqft46034 Sherwood Dr #1B, Chilliwack, BC V2R5R2Off Market
Similar homes
- C$--7,840 sqft45406 Vedder Mountain Rd #1, Chilliwack, BC V2R 4C3Off Market
- C$1,399,9006 bd5 ba4.4k sqft5626 Crimson Rdg, Chilliwack, BC V2R 0J5For Sale
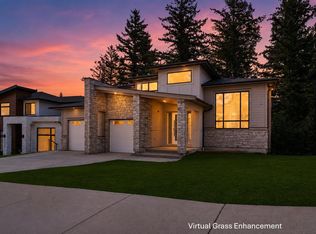 MLS ID #R3149807, Brad Latham - PREC*, RE/MAX Nyda Realty Inc. Brokerage. Greater Vancouver REALTORS®
 - C$1,075,0005 bd4 ba2.9k sqft46248 Kermode Cres #2, Chilliwack, BC V2R 0C7For Sale
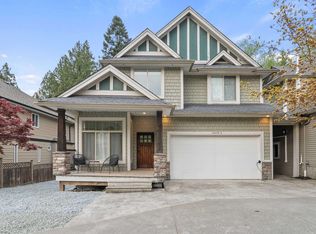 MLS ID #R3146588, Kory Dhillon - PREC, eXp Realty of Canada, Inc. Brokerage. Greater Vancouver REALTORS®
 - C$1,525,0006 bd7 ba4.4k sqft5578 Crimson Rdg, Chilliwack, BC V2R 0B4For Sale
 MLS ID #R3137608, Kevin Jelski - PREC*, Pathway Executives Realty Inc. Brokerage. Greater Vancouver REALTORS®
 - C$1,029,9005 bd4 ba3.5k sqft46211 Promontory Rd #36, Chilliwack, BC V2R 4V2For SaleMLS ID #R3137904, Sarah Toop - PREC*, RE/MAX Nyda Realty Inc. (Vedder North) Brokerage. Greater Vancouver REALTORS®
- C$1,199,9995 bd4 ba2.7k sqft45617 Worthington Pl, Chilliwack, BC V2R 1N6For SaleMLS ID #R3135382, Sarah Toop - PREC*, RE/MAX Nyda Realty Inc. (Vedder North) Brokerage. Greater Vancouver REALTORS®
- C$1,258,8886 bd6 ba3.3k sqft7143 Elwood Dr, Chilliwack, BC V2R 1G8For SaleMLS ID #R3149704, Ravinder Gill, Planet Group Realty Inc. Brokerage. Greater Vancouver REALTORS®
- C$1,149,0005 bd4 ba3.2k sqft50197 Kensington Dr, Chilliwack, BC V4Z 0C4For SaleMLS ID #R3151332, Timothy Barrett, Vybe Realty Brokerage. Greater Vancouver REALTORS®
- C$1,379,9006 bd4 ba3.1k sqft5248 Goldspring Pl #35, Chilliwack, BC V2R 5S5For SaleMLS ID #R3138225, Gloria Santa Cruz, Royal Lepage Wheeler Cheam Brokerage. Greater Vancouver REALTORS®
- C$1,259,9004 bd4 ba2.9k sqft46379 Uplands Rd #5, Chilliwack, BC V2R 4W1For SaleMLS ID #R3103760, Naomi Adams - PREC*, Real Broker BC Ltd Brokerage. Greater Vancouver REALTORS®
- C$1,258,8887 bd6 ba3.3k sqft7147 Elwood Dr, Chilliwack, BC V2R 1G8For SaleMLS ID #R3146979, Ravinder Gill, Planet Group Realty Inc. Brokerage. Greater Vancouver REALTORS®
- C$1,739,0007 bd8 ba5.3k sqft5638 Crimson Rdg, Chilliwack, BC V2R 0B4For SaleMLS ID #R3143799, Morgen Yuan PREC*, RE/MAX City Realty Brokerage. Greater Vancouver REALTORS®
- C$1,599,0006 bd7 ba4k sqft46113 Crestview Dr, Chilliwack, BC V2R 6G4For SaleMLS ID #R3100843, Suraj Chauhan, Century 21 Coastal Realty Ltd. Brokerage. Greater Vancouver REALTORS®
- C$1,299,9005 bd4 ba2.9k sqft7103 Copperwood St, Chilliwack, BC V2R 6M8For SaleMLS ID #R3104326, Alaina Pastro, Homelife Advantage Realty Ltd. Brokerage. Greater Vancouver REALTORS®
- C$1,149,8005 bd4 ba2.9k sqft7142 Rochester Ave, Chilliwack, BC V2R 2P3For SaleMLS ID #R3134012, Cameron Van Klei - PREC*, Century 21 Creekside Realty Brokerage. Greater Vancouver REALTORS®
- C$1,245,0006 bd6 ba4.1k sqft8561 Forest Gate Dr, Chilliwack, BC V4Z 0C7For SaleMLS ID #R3140345, Jagraj Dhaliwal, SRS Hall of Fame Realty Brokerage. Greater Vancouver REALTORS®
- C$995,0006 bd4 ba2.3k sqft46339 Maple Ave, Chilliwack, BC V2P 2J3For SaleMLS ID #R3155384, Dayapal Singh - PREC, YPA Your Property Agent Brokerage. Greater Vancouver REALTORS®
- C$1,599,9004 bd1 ba2.7k sqft4990 Boundary Rd, Chilliwack, BC V2R 5J1For SaleMLS ID #R3147290, Sabrina vandenBrink - PREC*, Homelife Advantage Realty Ltd Brokerage. Greater Vancouver REALTORS®
- C$1,350,0006 bd5 ba4k sqft1445 Stromdahl Pl, Kent, BC V0M 1A1For SaleMLS ID #R3145130, Michele Cummins - PREC, RE/MAX Magnolia Brokerage. Greater Vancouver REALTORS®
- C$1,450,0007 bd6 ba4.2k sqft45122 Watson Rd, Chilliwack, BC V2R 2Y2For SaleMLS ID #R3117161, Robby Gill PREC*, RE/MAX Elevate Realty Brokerage. Greater Vancouver REALTORS®
