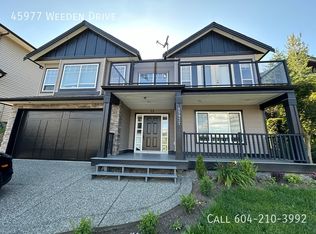
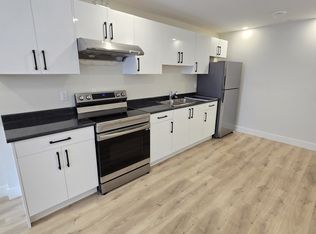
**NO GST** Welcome to this stunning Sardis home with amazing views of the valley! The grand 20’ foyer opens to a bright family room and chef’s kitchen with quartz counters, high-end finishes, and a walk-in pantry. Main floor includes a mudroom plus a primary bedroom with ensuite and walk-in closet. Upstairs features 3 bedrooms, each with its own ensuite and walk-in closet. The primary retreat offers a private balcony, large walk-in closet, and spa-inspired ensuite. Comfort is ensured year-round with radiant heat and air conditioning. Enjoy a spacious backyard and deck for entertaining. Lower level includes a media room and a legal 2-bedroom suite, perfect for family or mortgage helper. A perfect blend of luxury and functionality!
For sale
C$1,525,000
5578 Crimson Rdg, Chilliwack, BC V2R 0B4
6beds
4,414sqft
Single Family Residence
Built in 2023
6,534 Square Feet Lot
$-- Zestimate®
C$345/sqft
C$-- HOA
What's special
Bright family roomHigh-end finishesWalk-in pantryPrimary bedroom with ensuiteWalk-in closetLarge walk-in closetSpa-inspired ensuite
- 94 days
- 32
- 1
Zillow last checked:
Listing updated:
Listed by:
Kevin Jelski - PREC*,
Pathway Executives Realty Inc. Brokerage
Source: Greater Vancouver REALTORS®,MLS®#: R3137608 Originating MLS®#: Chilliwack
Originating MLS®#: ChilliwackFacts & features
Interior
Bedrooms & bathrooms
- Bedrooms: 6
- Bathrooms: 7
- Full bathrooms: 6
- 1/2 bathrooms: 1
Heating
- Baseboard, Forced Air, Radiant
Cooling
- Central Air
Appliances
- Laundry: In Unit
Features
- Central Vacuum
- Basement: Full,Finished
- Number of fireplaces: 1
- Fireplace features: Electric
Interior area
- Total structure area: 4,414
- Total interior livable area: 4,414 sqft
Video & virtual tour
Property
Parking
- Total spaces: 4
- Parking features: Garage, Open, Front Access
- Garage spaces: 2
- Has uncovered spaces: Yes
Features
- Levels: Three Or More
- Stories: 3
- Exterior features: Playground, Balcony, Private Yard
- Has view: Yes
- View description: Mountains & Valley
- Frontage length: 60.63
Lot
- Size: 6,534 Square Feet
- Dimensions: 60.63 x
- Features: Greenbelt, Private, Wooded
Details
- Other equipment: Sprinkler - Inground
Construction
Type & style
- Home type: SingleFamily
- Property subtype: Single Family Residence
Condition
- Year built: 2023
Community & HOA
Community
- Security: Security System
HOA
- Has HOA: No
Location
- Region: Chilliwack
Financial & listing details
- Price per square foot: C$345/sqft
- Annual tax amount: C$6,934
- Date on market: 6/22/2026
- Ownership: Freehold NonStrata
Price history
Price history is unavailable.
Public tax history
Tax history is unavailable.
Climate risks
Neighborhood: Promontory


Similar homes
- C$1,399,9006 bd5 ba4.4k sqft5626 Crimson Rdg, Chilliwack, BC V2R 0J5For Sale
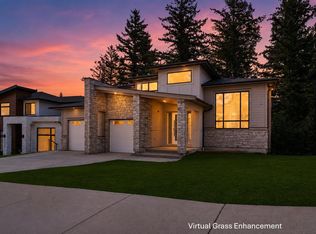 MLS ID #R3149807, Brad Latham - PREC*, RE/MAX Nyda Realty Inc. Brokerage. Greater Vancouver REALTORS®
 - C$1,389,9004 bd4 ba3.6k sqft5351 Abbey Cres, Chilliwack, BC V2R 0J6For Sale
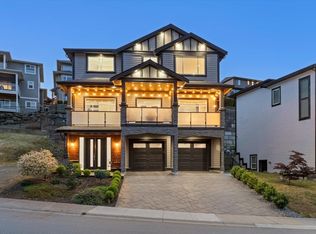 MLS ID #R3127097, Clayton Newberry - PREC*, Pathway Executives Realty Inc. Brokerage. Greater Vancouver REALTORS®
 - C$1,599,0006 bd7 ba4k sqft46113 Crestview Dr, Chilliwack, BC V2R 6G4For Sale
 MLS ID #R3100843, Suraj Chauhan, Century 21 Coastal Realty Ltd. Brokerage. Greater Vancouver REALTORS®
 - C$1,409,9995 bd4 ba3.9k sqft45912 Bogey Pl, Chilliwack, BC V2R 0Z8For Sale
 MLS ID #R3157543, Riley Klaassen, Century 21 Creekside Realty Brokerage. Greater Vancouver REALTORS®
