Welcome to this stunning home in the sought-after Eastern Hillsides, offering breathtaking panoramic valley views. This 4,400 sq. ft. residence sits on a 9,100 sq. ft. lot and features an open-concept design with large windows showcasing the incredible scenery. The main floor offers a modern kitchen with sleek cabinetry, a spacious pantry, and a mudroom/laundry room. The luxurious primary bedroom features a 12-ft sliding door, spa-inspired ensuite, and walk-in closet. Upstairs includes a second primary suite, two additional bedrooms with a Jack-and-Jill bathroom, and a massive rooftop deck. Downstairs offers two self-contained 2-bedroom suites, making for exceptional mortgage helpers. A rare opportunity and a true must-see!
For sale
C$1,579,999
51199 Charlotte Pl, Chilliwack, BC V4Z 0E5
8beds
4,405sqft
Single Family Residence
Built in 2024
9,147 Square Feet Lot
$-- Zestimate®
C$359/sqft
C$-- HOA
What's special
Breathtaking panoramic valley viewsOpen-concept designSpacious pantryLuxurious primary bedroomSpa-inspired ensuiteWalk-in closetMassive rooftop deck
- 1 day |
- 16 |
- 1 |
Zillow last checked:
Listing updated:
Listed by:
Garry Sandhu - PREC,
Century 21 Creekside Realty Ltd. Brokerage
Source: Greater Vancouver REALTORS®,MLS®#: R3152732 Originating MLS®#: Chilliwack
Originating MLS®#: ChilliwackFacts & features
Interior
Bedrooms & bathrooms
- Bedrooms: 8
- Bathrooms: 6
- Full bathrooms: 5
- 1/2 bathrooms: 1
Heating
- Baseboard, Forced Air, Natural Gas
Appliances
- Included: Washer/Dryer, Dishwasher, Refrigerator, Stove
Features
- Basement: Finished
- Number of fireplaces: 1
- Fireplace features: Gas
Interior area
- Total structure area: 4,405
- Total interior livable area: 4,405 sqft
Property
Parking
- Total spaces: 10
- Parking features: Garage, RV Access/Parking
- Garage spaces: 2
Features
- Levels: Three Or More
- Stories: 3
- Has view: Yes
- View description: Valley & Mountains
- Frontage length: 70
Lot
- Size: 9,147 Square Feet
- Dimensions: 70 x 130
- Features: Cul-De-Sac, Near Golf Course
Construction
Type & style
- Home type: SingleFamily
- Property subtype: Single Family Residence
Condition
- Year built: 2024
Community & HOA
HOA
- Has HOA: No
Location
- Region: Chilliwack
Financial & listing details
- Price per square foot: C$359/sqft
- Annual tax amount: C$6,722
- Date on market: 8/7/2026
- Ownership: Freehold NonStrata
G
Garry Sandhu - PREC
(604) 755-2943
By pressing Contact Agent, you agree that the real estate professional identified above may call/text you about your search, which may involve use of automated means and pre-recorded/artificial voices. You don't need to consent as a condition of buying any property, goods, or services. Message/data rates may apply. You also agree to our Terms of Use. Zillow does not endorse any real estate professionals. We may share information about your recent and future site activity with your agent to help them understand what you're looking for in a home.
Price history
Price history is unavailable.
Public tax history
Tax history is unavailable.
Climate risks
Neighborhood: Eastern Hillsides
Nearby schools
GreatSchools rating
- 4/10Kendall Elementary SchoolGrades: K-6Distance: 22.5 mi
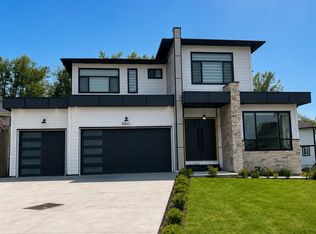
- C$1,666,0006 bd6 ba4.1k sqft8462 Lily Pl, Chilliwack, BC V4Z0E5For Sale
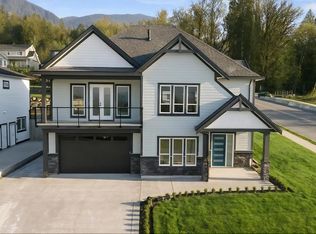
- C$1,150,0006 bd4 ba2.7k sqft51160 Charlotte Pl, Chilliwack, BC V4Z0E5For Sale
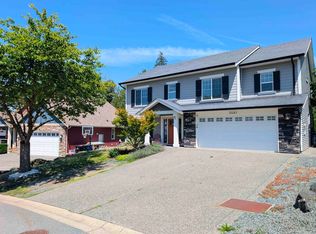
- C$978,9005 bd3 ba2.5k sqft51143 Sophie Cres, Chilliwack, BC V4Z0C1For Sale
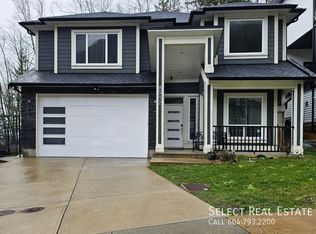
- C$--4 bd3 ba2.1k sqft8512 Forest Gate Dr #A, Chilliwack, BC V4Z0C7Off Market
- C$--2 bd1 ba700 sqft8512 Forest Gate Dr #B, Chilliwack, BC V4Z0C7Off Market
- C$--4 bd2 ba1.9k sqft51068 Zander Pl #A, Chilliwack, BC V4Z0C1Off Market
- C$974,9004 bd3 ba2.5k sqft51106 Sophie Cres, Chilliwack, BC V4Z0C1For Sale
- C$--2 bd1 ba-- sqft8573 Forest Gate Dr #B, Chilliwack, BC V4Z0C7Off Market
Similar homes
- C$1,499,0007 bd7 ba4.2k sqft8182 Bounty Pl, Chilliwack, BC V4Z 0E4For Sale
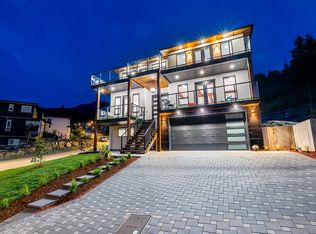 MLS ID #R3115520, Tanveer Sandhu - PREC, Planet Group Realty Inc. Brokerage. Greater Vancouver REALTORS®
 - C$1,370,0008 bd5 ba4.1k sqft51150 Farmers Way, Chilliwack, BC V4Z 0E4For Sale
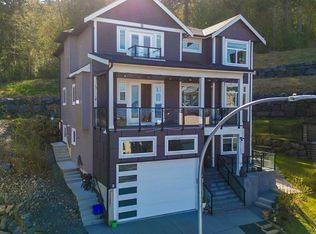 MLS ID #R3108939, Mandip Bumbrah PREC*, Macdonald Realty Westmar Brokerage. Greater Vancouver REALTORS®
 - C$1,149,0005 bd4 ba3.2k sqft50197 Kensington Dr, Chilliwack, BC V4Z 0C4For Sale
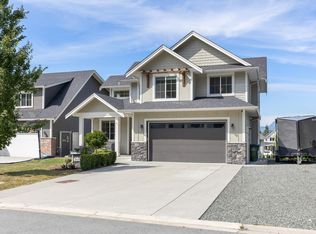 MLS ID #R3151332, Timothy Barrett, Vybe Realty Brokerage. Greater Vancouver REALTORS®
 - C$1,328,8006 bd5 ba4k sqft50952 Sophie Cres, Chilliwack, BC V4Z 0C1For Sale
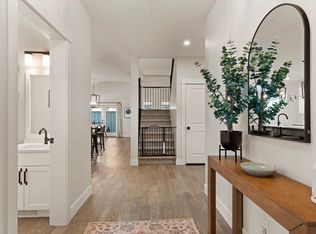 MLS ID #R3135127, Tracee Kentala, Century 21 Creekside Realty Brokerage. Greater Vancouver REALTORS®
 - C$1,375,0006 bd5 ba3.7k sqft50986 Sophie Cres, Chilliwack, BC V4Z 0C1For SaleMLS ID #R3145353, Veronica Cousins - PREC, eXp Realty of Canada, Inc. Brokerage. Greater Vancouver REALTORS®
- C$1,399,9008 bd6 ba4.7k sqft8181 Harvest Pl, Chilliwack, BC V4Z 0E4For SaleMLS ID #R3132800, Sabrina vandenBrink - PREC*, Homelife Advantage Realty Ltd Brokerage. Greater Vancouver REALTORS®
- C$1,150,0006 bd4 ba2.7k sqft51160 Charlotte Pl, Chilliwack, BC V4Z 0E5For SaleMLS ID #R3127030, Danielle Aguilera, eXp Realty Brokerage. Greater Vancouver REALTORS®
- C$1,245,0006 bd6 ba4.1k sqft8561 Forest Gate Dr, Chilliwack, BC V4Z 0C7For SaleMLS ID #R3140345, Jagraj Dhaliwal, SRS Hall of Fame Realty Brokerage. Greater Vancouver REALTORS®
- C$1,749,9008 bd8 ba5.4k sqft50556 Kingston Dr, Chilliwack, BC V4Z 0C2For SaleMLS ID #R3143073, Ken Adloff, eXp Realty Brokerage. Greater Vancouver REALTORS®
- C$1,139,8886 bd5 ba4.2k sqft8204 Harvest Pl, Chilliwack, BC V4Z 0E4For SaleMLS ID #R3129097, Kirat Brar - PREC, RE/MAX Performance Realty Brokerage. Greater Vancouver REALTORS®
- C$1,659,0006 bd4 ba3.5k sqft7319 Mount Thurston Dr, Chilliwack, BC V4Z 0A3For SaleMLS ID #R3134691, Nick Baer, Royal Lepage Wheeler Cheam Brokerage. Greater Vancouver REALTORS®
- C$1,949,0005 bd5 ba5.3k sqft50250 Sienna Ave, Chilliwack, BC V4Z 0C4For SaleMLS ID #R3151264, Tyler Dueck, Heller Murch Realty Brokerage. Greater Vancouver REALTORS®
- C$1,298,0005 bd4 ba4.8k sqft51075 Falls Ct #125, Chilliwack, BC V4Z 1K7For SaleMLS ID #R3151607, Danielle Beausoleil - PREC*, eXp Realty Brokerage. Greater Vancouver REALTORS®
- C$1,524,9005 bd4 ba3.6k sqft10013 Trillium Way, Chilliwack, BC V0X 1X1For SaleMLS ID #R3151612, Tanveer Sandhu - PREC, Planet Group Realty Inc. Brokerage. Greater Vancouver REALTORS®
- C$1,628,0005 bd4 ba4.3k sqft51075 Falls Ct #216, Chilliwack, BC V4Z 1K7For SaleMLS ID #R3066395, Clayton Newberry - PREC*, Pathway Executives Realty Inc. Brokerage. Greater Vancouver REALTORS®
- C$1,555,0006 bd7 ba3.9k sqft46070 1st Ave, Chilliwack, BC V2P 1R3For SaleMLS ID #R3135824, Naomi Adams - PREC*, Real Broker BC Ltd Brokerage. Greater Vancouver REALTORS®
- C$1,298,8885 bd3 ba3.2k sqft1459 Highlands Blvd, Kent, BC V0M 1A1For SaleMLS ID #R3153331, Michele Cummins - PREC, RE/MAX Magnolia Brokerage. Greater Vancouver REALTORS®
- C$1,610,0007 bd6 ba4.8k sqft6595 Dayton Dr, Chilliwack, BC V2R 1V4For SaleMLS ID #R3144793, Morgen Yuan PREC*, RE/MAX City Realty Brokerage. Greater Vancouver REALTORS®
- C$1,399,9005 bd4 ba3.9k sqft7854 Brookwood Pl #10, Chilliwack, BC V4Z 0A1For SaleMLS ID #R3123086, Chelsea Dunn, RE/MAX Nyda Realty Inc. Brokerage. Greater Vancouver REALTORS®
- C$1,649,0005 bd5 ba4k sqft52692 Bunker Rd, Fraser Valley, BC V0X 1X1For SaleMLS ID #R3142591, Steven Reisinger, Advantage Property Management Brokerage. Greater Vancouver REALTORS®
