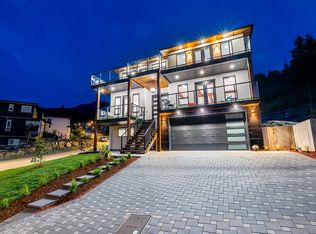
Custom-built luxury with unobstructed views from all three levels! This remarkable 4767 sqft residence has 8 big bedrooms and 6 bathrooms, including a legal 2 bdrm suite—ideal for extended family or mortgage helper potential. Showcasing exquisite craftsmanship and meticulous attention to detail, this home blends elegance with comfort. Enjoy breathtaking sunsets from three massive balconies, perfect for relaxing or entertaining. The open-concept design features stainless steel appliances up and down, with thoughtfully planned spaces throughout. Contemporary design, quality finishes plus home warranty for peace of mind. Nestled in Chilliwack’s picturesque Eastern Hillsides, this stunning home redefines modern living with unparalleled views and refined design.
For sale
C$1,399,900
8181 Harvest Pl, Chilliwack, BC V4Z 0E4
8beds
4,767sqft
Single Family Residence
Built in 2025
7,405 Square Feet Lot
$-- Zestimate®
C$294/sqft
C$-- HOA
What's special
- 59 days |
- 25 |
- 5 |
Zillow last checked:
Listing updated:
Listed by:
Sabrina vandenBrink - PREC*,
Homelife Advantage Realty Ltd Brokerage
Source: Greater Vancouver REALTORS®,MLS®#: R3132800 Originating MLS®#: Chilliwack
Originating MLS®#: ChilliwackFacts & features
Interior
Bedrooms & bathrooms
- Bedrooms: 8
- Bathrooms: 6
- Full bathrooms: 5
- 1/2 bathrooms: 1
Heating
- Forced Air
Appliances
- Included: Washer/Dryer, Dishwasher, Refrigerator, Stove, Microwave
- Laundry: In Unit
Features
- Basement: Full,Finished,Exterior Entry
- Number of fireplaces: 1
- Fireplace features: Electric
Interior area
- Total structure area: 4,767
- Total interior livable area: 4,767 sqft
Property
Parking
- Total spaces: 6
- Parking features: Garage
- Garage spaces: 2
Features
- Levels: Three Or More
- Stories: 3
- Exterior features: Balcony
- Has view: Yes
- View description: Mountain & Valley
- Frontage length: 60
Lot
- Size: 7,405 Square Feet
- Dimensions: 60 x
- Features: Recreation Nearby
Construction
Type & style
- Home type: SingleFamily
- Architectural style: Rancher/Bungalow w/Bsmt.
- Property subtype: Single Family Residence
Condition
- Year built: 2025
Community & HOA
HOA
- Has HOA: No
Location
- Region: Chilliwack
Financial & listing details
- Price per square foot: C$294/sqft
- Annual tax amount: C$6,753
- Date on market: 6/5/2026
- Ownership: Freehold NonStrata
S
Sabrina vandenBrink - PREC*
(604) 316-1517
By pressing Contact Agent, you agree that the real estate professional identified above may call/text you about your search, which may involve use of automated means and pre-recorded/artificial voices. You don't need to consent as a condition of buying any property, goods, or services. Message/data rates may apply. You also agree to our Terms of Use. Zillow does not endorse any real estate professionals. We may share information about your recent and future site activity with your agent to help them understand what you're looking for in a home.
Price history
Price history is unavailable.
Public tax history
Tax history is unavailable.
Climate risks
Neighborhood: Eastern Hillsides
Nearby schools
GreatSchools rating
- 4/10Kendall Elementary SchoolGrades: K-6Distance: 22.2 mi
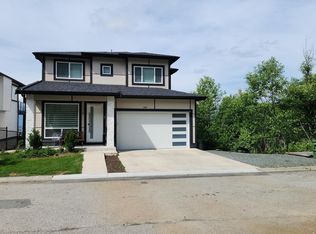
- C$1,294,7006 bd5 ba3.6k sqft8220 Nixon Rd, Chilliwack, BC V4Z0E4For Sale
- C$1,000-- bd1 ba1.1k sqft8211 Harvest Pl, Chilliwack, BC V4Z0E4For Rent

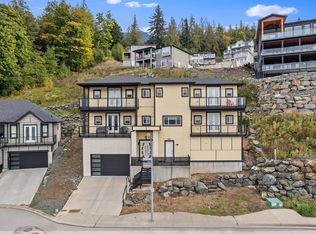
- C$1,139,8886 bd5 ba4.2k sqft8204 Harvest Pl, Chilliwack, BC V4Z0E4For Sale
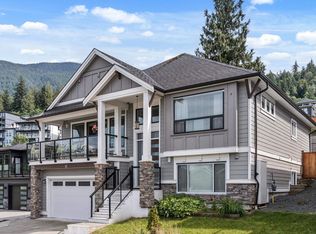
- C$1,149,9006 bd3 ba3.1k sqft8295 Nixon Rd #15, Chilliwack, BC V4Z0C8For Sale
- C$--2 bd1 ba950 sqft8295 Nixon Rd #15B, Chilliwack, BC V4Z0C8Off Market
- C$1,199,9006 bd4 ba3k sqft8295 Nixon Rd #34, Chilliwack, BC V4Z0C8For Sale
- C$1,599,0007 bd6 ba4.2k sqft51102 Farmers Way, Chilliwack, BC V4Z0E4For Sale
- C$1,399,0007 bd6 ba4.2k sqft51097 Farmers Way, Chilliwack, BC V4Z0E4For Sale
Similar homes
- C$1,370,0008 bd5 ba4.1k sqft51150 Farmers Way, Chilliwack, BC V4Z 0E4For Sale
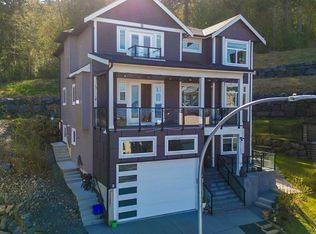 MLS ID #R3108939, Mandip Bumbrah PREC*, Macdonald Realty Westmar Brokerage. Greater Vancouver REALTORS®
 - C$1,399,0007 bd6 ba4.2k sqft51097 Farmers Way, Chilliwack, BC V4Z 0E4For Sale
 MLS ID #R3137510, Raman Narang, Nationwide Realty Corp. Brokerage. Greater Vancouver REALTORS®
 - C$1,499,0007 bd7 ba4.2k sqft8182 Bounty Pl, Chilliwack, BC V4Z 0E4For Sale
 MLS ID #R3115520, Tanveer Sandhu - PREC, Planet Group Realty Inc. Brokerage. Greater Vancouver REALTORS®
 - C$1,199,0006 bd6 ba3.4k sqft8235 Harvest Pl, Chilliwack, BC V4Z 0E4For Sale
 MLS ID #R3140138, Sav Cheema PREC*, RE/MAX Elevate Realty Brokerage. Greater Vancouver REALTORS®
 - C$1,599,0007 bd6 ba4.2k sqft51102 Farmers Way, Chilliwack, BC V4Z 0E4For SaleMLS ID #R3105817, Gurdev Sangha, SRS Panorama Realty Brokerage. Greater Vancouver REALTORS®
- C$1,139,8886 bd5 ba4.2k sqft8204 Harvest Pl, Chilliwack, BC V4Z 0E4For SaleMLS ID #R3129097, Kirat Brar - PREC, RE/MAX Performance Realty Brokerage. Greater Vancouver REALTORS®
- C$1,328,8006 bd5 ba4k sqft50952 Sophie Cres, Chilliwack, BC V4Z 0C1For SaleMLS ID #R3135127, Tracee Kentala, Century 21 Creekside Realty Brokerage. Greater Vancouver REALTORS®
- C$1,375,0006 bd5 ba3.7k sqft50986 Sophie Cres, Chilliwack, BC V4Z 0C1For SaleMLS ID #R3145353, Veronica Cousins - PREC, eXp Realty of Canada, Inc. Brokerage. Greater Vancouver REALTORS®
- C$1,849,0009 bd7 ba5k sqft8167 Bounty Pl, Chilliwack, BC V4Z 0E4For SaleMLS ID #R3093728, Jaspreet Gill - PREC, LPT Realty ULC Brokerage. Greater Vancouver REALTORS®
- C$1,399,9006 bd4 ba3.7k sqft47345 Swallow Cres, Chilliwack, BC V2P 7P8For SaleMLS ID #R3151628, Nicole Johnston - PREC*, eXp Realty Brokerage. Greater Vancouver REALTORS®
- C$1,399,9005 bd4 ba3.9k sqft7854 Brookwood Pl #10, Chilliwack, BC V4Z 0A1For SaleMLS ID #R3123086, Chelsea Dunn, RE/MAX Nyda Realty Inc. Brokerage. Greater Vancouver REALTORS®
- C$1,199,9006 bd4 ba3.1k sqft8295 Nixon Rd #1, Chilliwack, BC V4Z 0C8For SaleMLS ID #R3131359, Sonia Wang PREC*, 1NE Collective Realty Inc. Brokerage. Greater Vancouver REALTORS®
- C$1,245,0006 bd6 ba4.1k sqft8561 Forest Gate Dr, Chilliwack, BC V4Z 0C7For SaleMLS ID #R3140345, Jagraj Dhaliwal, SRS Hall of Fame Realty Brokerage. Greater Vancouver REALTORS®
- C$1,949,0005 bd5 ba5.3k sqft50250 Sienna Ave, Chilliwack, BC V4Z 0C4For SaleMLS ID #R3151264, Tyler Dueck, Heller Murch Realty Brokerage. Greater Vancouver REALTORS®
- C$1,150,0006 bd4 ba2.7k sqft51160 Charlotte Pl, Chilliwack, BC V4Z 0E5For SaleMLS ID #R3127030, Danielle Aguilera, eXp Realty Brokerage. Greater Vancouver REALTORS®
- C$1,149,9006 bd3 ba3.1k sqft8295 Nixon Rd #15, Chilliwack, BC V4Z 0C8For SaleMLS ID #R3139603, Sabrina vandenBrink - PREC*, Homelife Advantage Realty Ltd Brokerage. Greater Vancouver REALTORS®
- C$1,199,9006 bd4 ba3k sqft8295 Nixon Rd #34, Chilliwack, BC V4Z 0C8For SaleMLS ID #R3126383, Sarah Toop - PREC*, RE/MAX Nyda Realty Inc. (Vedder North) Brokerage. Greater Vancouver REALTORS®
- C$1,749,9008 bd8 ba5.4k sqft50556 Kingston Dr, Chilliwack, BC V4Z 0C2For SaleMLS ID #R3143073, Ken Adloff, eXp Realty Brokerage. Greater Vancouver REALTORS®
- C$1,199,9005 bd4 ba4k sqft7257 Bryant Pl, Chilliwack, BC V4Z 1K4For SaleMLS ID #R3141965, Daniel Delowsky, Century 21 Creekside Realty Brokerage. Greater Vancouver REALTORS®
- C$1,399,9006 bd5 ba4.4k sqft5626 Crimson Rdg, Chilliwack, BC V2R 0J5For SaleMLS ID #R3149807, Brad Latham - PREC*, RE/MAX Nyda Realty Inc. Brokerage. Greater Vancouver REALTORS®
