
Spacious Brand-New Home in Chilliwack’s Eastern Hillsides Introducing 51097 Farmers Way—an executive 3-level residence offering 4,261 sq. ft. of finished living space and 4,682 sq. ft. total. This thoughtfully designed home includes 7 bedrooms and 6 bathrooms, ideal for multi-generational living or suite potential. The bright open-concept main floor features a chef’s kitchen, dining area, and expansive great room with walk-out to a covered deck. The upper floor boasts four spacious bedrooms, including a luxurious primary with oversized ensuite and dual walk-ins. Downstairs, enjoy a full kitchen, entertainment area, and private patio access—perfect for extended family. All located in a quiet cul-de-sac with sweeping mountain views.
For sale
C$1,399,000
51097 Farmers Way, Chilliwack, BC V4Z 0E4
7beds
4,261sqft
Single Family Residence
Built in 2025
7,405 Square Feet Lot
$-- Zestimate®
C$328/sqft
C$-- HOA
What's special
Bright open-concept main floorDining areaExpansive great roomFour spacious bedroomsDual walk-insEntertainment areaPrivate patio access
- 58 days |
- 5 |
- 3 |
Zillow last checked:
Listing updated:
Listed by:
Raman Narang,
Nationwide Realty Corp. Brokerage,
Vinny Kalra,
Renanza Realty Inc.
Source: Greater Vancouver REALTORS®,MLS®#: R3137510 Originating MLS®#: Chilliwack
Originating MLS®#: ChilliwackFacts & features
Interior
Bedrooms & bathrooms
- Bedrooms: 7
- Bathrooms: 6
- Full bathrooms: 5
- 1/2 bathrooms: 1
Heating
- Electric, Forced Air, Natural Gas
Cooling
- Air Conditioning
Appliances
- Included: Washer/Dryer, Dishwasher, Refrigerator, Stove
Features
- Basement: Exterior Entry
- Number of fireplaces: 1
- Fireplace features: Gas
Interior area
- Total structure area: 4,261
- Total interior livable area: 4,261 sqft
Video & virtual tour
Property
Parking
- Total spaces: 2
- Parking features: Garage
- Garage spaces: 2
Features
- Levels: Two,Multi/Split
- Stories: 2
- Exterior features: Balcony
- Frontage length: 60
Lot
- Size: 7,405 Square Feet
- Dimensions: 60 x 123.50
- Features: Central Location
Construction
Type & style
- Home type: SingleFamily
- Architectural style: 3 Level Split
- Property subtype: Single Family Residence
Condition
- Year built: 2025
Community & HOA
Community
- Features: Near Shopping
- Security: Smoke Detector(s)
HOA
- Has HOA: No
Location
- Region: Chilliwack
Financial & listing details
- Price per square foot: C$328/sqft
- Annual tax amount: C$6,639
- Date on market: 6/18/2026
- Ownership: Freehold NonStrata
Price history
Price history is unavailable.
Public tax history
Tax history is unavailable.
Climate risks
Neighborhood: Eastern Hillsides
Nearby schools
GreatSchools rating
- 4/10Kendall Elementary SchoolGrades: K-6Distance: 22.1 mi
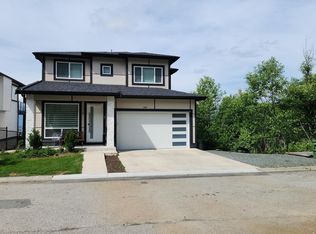
- C$1,294,7006 bd5 ba3.6k sqft8220 Nixon Rd, Chilliwack, BC V4Z0E4For Sale
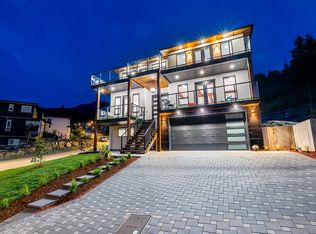
- C$1,474,9008 bd7 ba4.2k sqft8182 Bounty Pl, Chilliwack, BC V4Z0E4For Sale
- C$409,0008,712 sqft8170 Bounty Pl, Chilliwack, BC V4Z0E4Lot/Land

- C$1,399,9008 bd6 ba4.7k sqft8181 Harvest Pl, Chilliwack, BC V4Z0E4For Sale
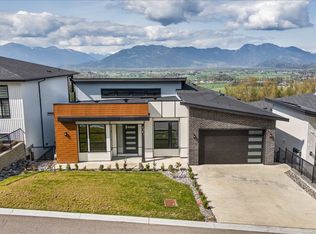
- C$1,599,0007 bd6 ba4.2k sqft51102 Farmers Way, Chilliwack, BC V4Z0E4For Sale
- C$1,849,0009 bd7 ba5k sqft8167 Bounty Pl, Chilliwack, BC V4Z0E4For Sale
- C$345,000-- bd-- ba-- sqft51076 Falls Ct #15, Chilliwack, BC V4Z1L3For Sale
- C$291,278-- bd-- ba-- sqft51076 Falls Ct #1, Chilliwack, BC V4Z1L3For Sale
Similar homes
- C$1,370,0008 bd5 ba4.1k sqft51150 Farmers Way, Chilliwack, BC V4Z 0E4For Sale
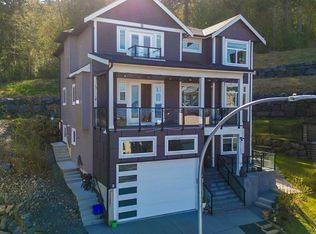 MLS ID #R3108939, Mandip Bumbrah PREC*, Macdonald Realty Westmar Brokerage. Greater Vancouver REALTORS®
 - C$1,399,9008 bd6 ba4.7k sqft8181 Harvest Pl, Chilliwack, BC V4Z 0E4For SaleMLS ID #R3132800, Sabrina vandenBrink - PREC*, Homelife Advantage Realty Ltd Brokerage. Greater Vancouver REALTORS®
- C$1,474,9008 bd7 ba4.2k sqft8182 Bounty Pl, Chilliwack, BC V4Z 0E4For SaleMLS ID #R3115520, Tanveer Sandhu - PREC, Planet Group Realty Inc. Brokerage. Greater Vancouver REALTORS®
- C$1,599,0007 bd6 ba4.2k sqft51102 Farmers Way, Chilliwack, BC V4Z 0E4For Sale
 MLS ID #R3105817, Gurdev Sangha, SRS Panorama Realty Brokerage. Greater Vancouver REALTORS®
 - C$950,0006 bd5 ba3.4k sqft51144 Farmers Way, Chilliwack, BC V4Z 0E4For SaleMLS ID #R3152172, Pav Rakhra PREC*, Oakwyn Realty Ltd. Brokerage. Greater Vancouver REALTORS®
- C$1,328,8006 bd5 ba4k sqft50952 Sophie Cres, Chilliwack, BC V4Z 0C1For SaleMLS ID #R3135127, Tracee Kentala, Century 21 Creekside Realty Brokerage. Greater Vancouver REALTORS®
- C$1,350,0007 bd5 ba4.1k sqft8447 Forest Gate Dr, Chilliwack, BC V4Z 0C7For SaleMLS ID #R3144070, Mandip Bumbrah PREC*, Macdonald Realty Westmar Brokerage. Greater Vancouver REALTORS®
- C$1,849,0009 bd7 ba5k sqft8167 Bounty Pl, Chilliwack, BC V4Z 0E4For SaleMLS ID #R3093728, Jaspreet Gill - PREC, LPT Realty ULC Brokerage. Greater Vancouver REALTORS®
- C$1,245,0006 bd6 ba4.1k sqft8561 Forest Gate Dr, Chilliwack, BC V4Z 0C7For SaleMLS ID #R3140345, Jagraj Dhaliwal, SRS Hall of Fame Realty Brokerage. Greater Vancouver REALTORS®
- C$1,199,9006 bd4 ba3.1k sqft8295 Nixon Rd #1, Chilliwack, BC V4Z 0C8For SaleMLS ID #R3131359, Sonia Wang PREC*, 1NE Collective Realty Inc. Brokerage. Greater Vancouver REALTORS®
- C$1,549,9005 bd3 ba2.5k sqft52464 Yale Rd, Chilliwack, BC V0X 1X2For SaleMLS ID #R3152223, Effie Sachami, Homelife Advantage Realty Ltd. Brokerage. Greater Vancouver REALTORS®
- C$1,149,9006 bd3 ba3.1k sqft8295 Nixon Rd #15, Chilliwack, BC V4Z 0C8For SaleMLS ID #R3139603, Sabrina vandenBrink - PREC*, Homelife Advantage Realty Ltd Brokerage. Greater Vancouver REALTORS®
- C$1,199,9006 bd4 ba3k sqft8295 Nixon Rd #34, Chilliwack, BC V4Z 0C8For SaleMLS ID #R3126383, Sarah Toop - PREC*, RE/MAX Nyda Realty Inc. (Vedder North) Brokerage. Greater Vancouver REALTORS®
- C$1,199,9986 bd5 ba3.6k sqft8587 Forest Gate Dr, Chilliwack, BC V4Z 0C7For SaleMLS ID #R3080079, Raman Bajaj, Century 21 Coastal Realty Ltd. Brokerage. Greater Vancouver REALTORS®
- C$1,659,0006 bd4 ba3.5k sqft7319 Mount Thurston Dr, Chilliwack, BC V4Z 0A3For SaleMLS ID #R3134691, Nick Baer, Royal Lepage Wheeler Cheam Brokerage. Greater Vancouver REALTORS®
- C$1,149,0005 bd4 ba3.2k sqft50197 Kensington Dr, Chilliwack, BC V4Z 0C4For SaleMLS ID #R3151332, Timothy Barrett, Vybe Realty Brokerage. Greater Vancouver REALTORS®
- C$1,189,9004 bd3 ba2.2k sqft50305 Sienna Ave, Chilliwack, BC V4Z 0C4For SaleMLS ID #R3135911, Greg Nord-Leth, RE/MAX Nyda Realty Inc. Brokerage. Greater Vancouver REALTORS®
- C$1,249,9007 bd5 ba3.1k sqft46046 Southlands Cres, Chilliwack, BC V2P 1A9For SaleMLS ID #R3155854, Aman Sian, Homelife Benchmark Realty Corp. Brokerage. Greater Vancouver REALTORS®
- C$1,249,9007 bd5 ba3.2k sqft46054 Southlands Cres, Chilliwack, BC V2P 1A9For SaleMLS ID #R3155874, Aman Sian, Homelife Benchmark Realty Corp. Brokerage. Greater Vancouver REALTORS®
- C$1,399,0004 bd3 ba3.1k sqft10037 Magnolia Pl, Fraser Valley, BC V0X 1X1For SaleMLS ID #R3137318, Anil Mann - PREC, Sutton Group - Supreme Realty Corporation Brokerage. Greater Vancouver REALTORS®
