Crafted With Exceptional Quality And Timeless Design, This Stunning Residence Offers 7 Spacious BR's And 5 BTH, Blending Luxury With Everyday Functionality. The Open-Concept Main Floor Features A Primary Suite, Gourmet Kitchen W/Spice Kitchen, Quartz Countertops, Gas Cooktop, Built-In Oven, S/S Appliances, On-Demand Hot Water, Heat Pump, 72" Electric Fireplace. Upstairs Boasts 4 Bedrooms, Including 2 Lavish Primary Suites. A Spa-Inspired Ensuite Featuring A Soaker Tub, Frameless Walk-In Shower W/Rain Head, Body Jets, And Handheld Wand. Oversized Walk-In Closets, Upper-Level Laundry, LED Accent Lighting, Wraparound Entertainer's Deck With Gas BBQ Hookup, Oversized Garage With 2 EV Chargers, 2-Bedroom Legal Suite With A/C, RV Parking, R/I For Hot Tub & Cameras. Open House July 26, 1-4pm
For sale
C$1,350,000
8447 Forest Gate Dr, Chilliwack, BC V4Z 0C7
7beds
4,192sqft
Single Family Residence
Built in 2026
10,454 Square Feet Lot
$-- Zestimate®
C$322/sqft
C$-- HOA
What's special
Open-concept main floorPrimary suiteQuartz countertopsGas cooktopBuilt-in ovenOn-demand hot waterHeat pump
- 15 days |
- 12 |
- 0 |
Zillow last checked:
Listing updated:
Listed by:
Mandip Bumbrah PREC*,
Macdonald Realty Westmar Brokerage
Source: Greater Vancouver REALTORS®,MLS®#: R3144070 Originating MLS®#: Chilliwack
Originating MLS®#: ChilliwackFacts & features
Interior
Bedrooms & bathrooms
- Bedrooms: 7
- Bathrooms: 5
- Full bathrooms: 5
Heating
- Forced Air, Heat Pump, Natural Gas
Cooling
- Central Air, Air Conditioning
Appliances
- Included: Washer/Dryer, Dishwasher, Refrigerator, Stove
- Laundry: In Unit
Features
- Basement: Full,Finished,Exterior Entry
- Number of fireplaces: 1
- Fireplace features: Electric
Interior area
- Total structure area: 4,192
- Total interior livable area: 4,192 sqft
Video & virtual tour
Property
Parking
- Total spaces: 8
- Parking features: Garage, RV Access/Parking, Front Access, Concrete, Gravel, Garage Door Opener
- Garage spaces: 2
Features
- Levels: Three Or More
- Stories: 3
- Frontage length: 60
Lot
- Size: 10,454 Square Feet
- Dimensions: 60 x Irreg
- Features: Near Golf Course, Greenbelt, Private, Rural Setting
Construction
Type & style
- Home type: SingleFamily
- Property subtype: Single Family Residence
Condition
- Year built: 2026
Community & HOA
Community
- Security: Prewired, Smoke Detector(s), Fire Sprinkler System
HOA
- Has HOA: No
Location
- Region: Chilliwack
Financial & listing details
- Price per square foot: C$322/sqft
- Annual tax amount: C$2,003
- Date on market: 7/8/2026
- Ownership: Freehold NonStrata
Mandip Bumbrah PREC*
Mandip Bumbrah PREC*
By pressing Contact Agent, you agree that the real estate professional identified above may call/text you about your search, which may involve use of automated means and pre-recorded/artificial voices. You don't need to consent as a condition of buying any property, goods, or services. Message/data rates may apply. You also agree to our Terms of Use. Zillow does not endorse any real estate professionals. We may share information about your recent and future site activity with your agent to help them understand what you're looking for in a home.
Price history
Price history is unavailable.
Public tax history
Tax history is unavailable.
Climate risks
Neighborhood: Eastern Hillsides
Nearby schools
GreatSchools rating
- 4/10Kendall Elementary SchoolGrades: K-6Distance: 22.6 mi
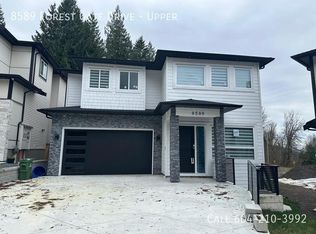
- C$--3 bd2 ba-- sqft8589 Forest Gate Dr, Chilliwack, BC V4Z0C7Off Market
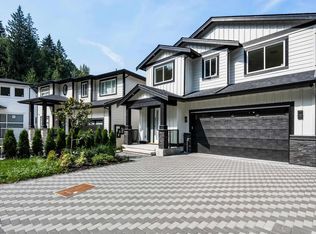
- C$--2 bd1 ba-- sqft8585 Forest Gate Dr, Chilliwack, BC V4Z0C7Off Market
- C$364,0007,405.2 Square Feet8593 Forest Gate Dr, Chilliwack, BC V4Z0C7Lot/Land
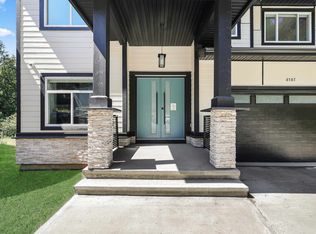
- C$1,199,9986 bd5 ba3.6k sqft8587 Forest Gate Dr, Chilliwack, BC V4Z0C7For Sale
- C$--2 bd1 ba-- sqft8573 Forest Gate Dr #B, Chilliwack, BC V4Z0C7Off Market
- C$1,245,0006 bd6 ba4.1k sqft8561 Forest Gate Dr, Chilliwack, BC V4Z0C7For Sale
- C$--5 bd5 ba2.4k sqft8573 Forest Gate Dr #A, Chilliwack, BC V4Z0C7Off Market
- C$--4 bd3 ba2.1k sqft8512 Forest Gate Dr #A, Chilliwack, BC V4Z0C7Off Market
Similar homes
- C$1,294,7006 bd5 ba3.6k sqft8220 Nixon Rd, Chilliwack, BC V4Z 0E4For Sale
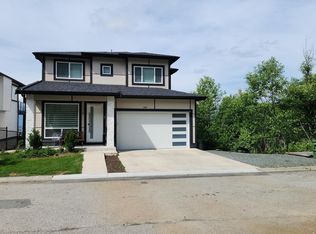 MLS ID #R3129256, Raman Dhillon - PREC, Planet Group Realty Inc. Brokerage. Greater Vancouver REALTORS®
 - C$1,245,0006 bd6 ba4.1k sqft8561 Forest Gate Dr, Chilliwack, BC V4Z 0C7For Sale
 MLS ID #R3140345, Jagraj Dhaliwal, SRS Hall of Fame Realty Brokerage. Greater Vancouver REALTORS®
 - C$1,370,0008 bd5 ba4.1k sqft51150 Farmers Way, Chilliwack, BC V4Z 0E4For Sale
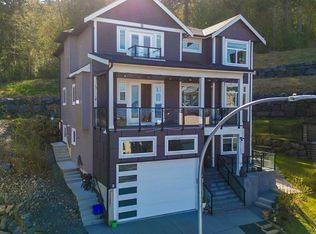 MLS ID #R3108939, Mandip Bumbrah PREC*, Macdonald Realty Westmar Brokerage. Greater Vancouver REALTORS®
 - C$1,199,0006 bd6 ba3.4k sqft8235 Harvest Pl, Chilliwack, BC V4Z 0E4For Sale
 MLS ID #R3140138, Sav Cheema PREC*, RE/MAX Elevate Realty Brokerage. Greater Vancouver REALTORS®
 - C$1,199,9986 bd5 ba3.6k sqft8587 Forest Gate Dr, Chilliwack, BC V4Z 0C7For SaleMLS ID #R3080079, Raman Bajaj, Century 21 Coastal Realty Ltd. Brokerage. Greater Vancouver REALTORS®
- C$1,399,0007 bd6 ba4.2k sqft51097 Farmers Way, Chilliwack, BC V4Z 0E4For SaleMLS ID #R3137510, Raman Narang, Nationwide Realty Corp. Brokerage. Greater Vancouver REALTORS®
- C$1,499,0007 bd7 ba4.2k sqft8182 Bounty Pl, Chilliwack, BC V4Z 0E4For SaleMLS ID #R3115520, Tanveer Sandhu - PREC, Planet Group Realty Inc. Brokerage. Greater Vancouver REALTORS®
- C$1,139,8886 bd5 ba4.2k sqft8204 Harvest Pl, Chilliwack, BC V4Z 0E4For SaleMLS ID #R3129097, Kirat Brar - PREC, LPT Realty ULC Brokerage. Greater Vancouver REALTORS®
- C$1,399,9008 bd6 ba4.7k sqft8181 Harvest Pl, Chilliwack, BC V4Z 0E4For SaleMLS ID #R3132800, Sabrina vandenBrink - PREC*, Homelife Advantage Realty Ltd Brokerage. Greater Vancouver REALTORS®
- C$1,268,0006 bd4 ba3.1k sqft8295 Nixon Rd #1, Chilliwack, BC V4Z 0C8For SaleMLS ID #R3131359, Sonia Wang PREC*, 1NE Collective Realty Inc. Brokerage. Greater Vancouver REALTORS®
- C$1,599,0007 bd6 ba4.2k sqft51102 Farmers Way, Chilliwack, BC V4Z 0E4For SaleMLS ID #R3105817, Gurdev Sangha, SRS Panorama Realty Brokerage. Greater Vancouver REALTORS®
- C$1,150,0006 bd4 ba2.7k sqft51160 Charlotte Pl, Chilliwack, BC V4Z 0E5For SaleMLS ID #R3127030, Danielle Aguilera, eXp Realty Brokerage. Greater Vancouver REALTORS®
- C$1,199,9006 bd3 ba3.1k sqft8295 Nixon Rd #15, Chilliwack, BC V4Z 0C8For SaleMLS ID #R3139603, Sabrina vandenBrink - PREC*, Homelife Advantage Realty Ltd Brokerage. Greater Vancouver REALTORS®
- C$1,265,0004 bd3 ba2.6k sqft8295 Nixon Rd #3, Chilliwack, BC V4Z 0C8For SaleMLS ID #R3138083, AJ Mohamed PREC*, Oakwyn Realty Ltd. Brokerage. Greater Vancouver REALTORS®
- C$1,199,9006 bd4 ba3k sqft8295 Nixon Rd #34, Chilliwack, BC V4Z 0C8For SaleMLS ID #R3126383, Sarah Toop - PREC*, RE/MAX Nyda Realty Inc. (Vedder North) Brokerage. Greater Vancouver REALTORS®
- C$1,250,0005 bd2 ba3.4k sqft8742 Broadway St, Chilliwack, BC V2P 5V6For SaleMLS ID #R3142279, Rod Friesen, Century 21 Creekside Realty Ltd. Brokerage. Greater Vancouver REALTORS®
- C$1,350,0006 bd5 ba4k sqft1445 Stromdahl Pl, Kent, BC V0M 1A1For SaleMLS ID #R3145130, Michele Cummins - PREC, RE/MAX Magnolia Brokerage. Greater Vancouver REALTORS®
- C$1,380,0005 bd5 ba4.1k sqft46007 Weeden Dr, Chilliwack, BC V2R 5T8For SaleMLS ID #R3148376, Naomi Adams - PREC*, Century 21 Creekside Realty Brokerage. Greater Vancouver REALTORS®
- C$1,350,0006 bd3 ba4.8k sqft48301 Chilliwack Lake Rd, Fraser Valley, BC V4Z 1B8For SaleMLS ID #R3114635, Amoo Bao PREC*, Nu Stream Realty Inc. Brokerage. Greater Vancouver REALTORS®
- C$1,299,9006 bd4 ba4k sqft7138 Marble Hill Rd #9, Chilliwack, BC V4Z 1J5For SaleMLS ID #R3105887, Darcy McLeod PREC*, eXp Realty Brokerage. Greater Vancouver REALTORS®
