Custom-built 2,087 sq. ft. home in a desirable Agassiz neighbourhood with beautiful Mount Cheam views. Built in 2013 on a 5,926 sq. ft. lot, this exceptionally clean, move-in-ready home offers 2 bedrooms + den, open-concept living/dining/kitchen with quartz counters, and a main-floor primary bedroom with walk-in closet & 4-pc ensuite. Upstairs features a spacious guest bedroom, full bath & flexible loft. Enjoy geothermal heating/cooling ($154.48/month), 2022 gas furnace & saltwater hot tub, 2023 hot-water tank, 2024 fridge, almost-new sundeck, irrigation, 10' x 16' wired shed, spacious garage & low-maintenance landscaping. All appliances & freezer included.
For sale
C$899,000
2006 Aberdeen Dr, Kent, BC V0M 1A1
2beds
2,087sqft
Single Family Residence
Built in 2013
6,098 Square Feet Lot
$-- Zestimate®
C$431/sqft
C$-- HOA
What's special
Beautiful mount cheam viewsQuartz countersMain-floor primary bedroomWalk-in closetSpacious guest bedroomFlexible loftSaltwater hot tub
- 54 days
- 16
- 0
Zillow last checked:
Listing updated:
Listed by:
Freddy Marks,
RE/MAX Nyda Realty (Agassiz) Brokerage
Source: Greater Vancouver REALTORS®,MLS®#: R3159131 Originating MLS®#: Chilliwack
Originating MLS®#: ChilliwackFacts & features
Interior
Bedrooms & bathrooms
- Bedrooms: 2
- Bathrooms: 3
- Full bathrooms: 2
- 1/2 bathrooms: 1
Heating
- Forced Air, Geothermal, Natural Gas
Cooling
- Air Conditioning
Appliances
- Included: Washer, Dryer, Dishwasher, Refrigerator, Stove, Microwave
Features
- Windows: Window Coverings
- Basement: Crawl Space
- Number of fireplaces: 1
- Fireplace features: Gas
Interior area
- Total structure area: 2,087
- Total interior livable area: 2,087 sqft
Video & virtual tour
Property
Parking
- Total spaces: 4
- Parking features: Garage, Front Access, Concrete
- Garage spaces: 2
Features
- Levels: Two
- Stories: 2
- Exterior features: Garden
- Spa features: Swirlpool/Hot Tub
- Has view: Yes
- View description: MT CHEAM
- Frontage length: 55.77
Lot
- Size: 6,098 Square Feet
- Dimensions: 17 x
- Features: Near Golf Course, Recreation Nearby
Details
- Additional structures: Shed(s)
Construction
Type & style
- Home type: SingleFamily
- Property subtype: Single Family Residence
Condition
- Year built: 2013
Community & HOA
Community
- Features: Near Shopping
HOA
- Has HOA: No
Location
- Region: Kent
Financial & listing details
- Price per square foot: C$431/sqft
- Annual tax amount: C$4,268
- Date on market: 8/26/2026
- Ownership: Freehold NonStrata
- Road surface type: Paved
Price history
Price history is unavailable.
Public tax history
Tax history is unavailable.
Climate risks
Neighborhood: V0M
Nearby schools
GreatSchools rating
No schools nearby
We couldn't find any schools near this home.
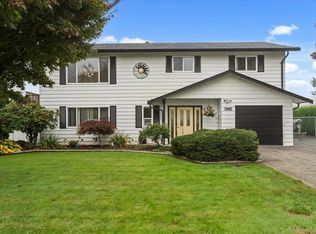


Similar homes
- C$919,9003 bd3 ba2.3k sqft1911 Woodside Blvd #17, Kent, BC V0M 1A1For Sale
 MLS ID #R3167087, Diane Lothian - PREC*, Homelife Advantage Realty Ltd. (Hope) Brokerage. Greater Vancouver REALTORS®
 - C$775,0003 bd2 ba1.5k sqft1636 Agassiz Rosedale Hwy #9, Kent, BC V0M 1A3For Sale
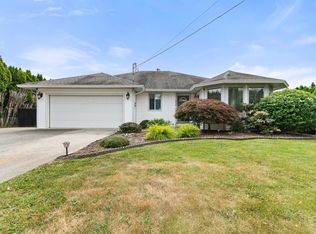 MLS ID #R3164032, Taylor Roth, RE/MAX Nyda Realty (Agassiz) Brokerage. Greater Vancouver REALTORS®
 - C$849,9994 bd3 ba1.9k sqft7328 Morrow Rd #6, Kent, BC V0M 1A2For Sale
 MLS ID #R3130824, Michele Cummins - PREC, RE/MAX Magnolia Brokerage. Greater Vancouver REALTORS®
 - C$919,9004 bd2 ba2.5k sqft51016 Yale Rd, Chilliwack, BC V0X 1X2For Sale
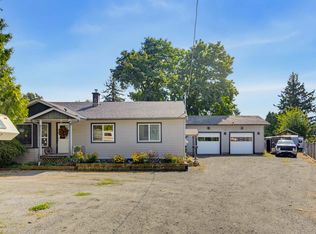 MLS ID #R3161009, David Nash, Homelife Advantage Realty Ltd. Brokerage. Greater Vancouver REALTORS®
